Pecasa designs, manufactures and installs bespoke, fully insulated garden rooms, studios and offices across London. Every building is made from Structural Insulated Panels (SIPs) in our Watford factory, designed around your garden and installed by our own team. Prices start from £23,000 including VAT for a 3 m × 2.8 m garden room. Every Pecasa building is bespoke, and your final quotation reflects the design, specification and site requirements.

120+Completed Projects
100+ Yearscombined construction experience
Made in Britain member
10-year IWA insurance-backed warrantyon qualifying projects, subject to registration and policy terms.
Bespoke garden rooms London – British-made, fully insulated and built around your home
Real garden room price examples – VAT included
These are Pecasa’s published price examples, including VAT. They give a realistic starting point before your design is tailored to your garden.
Bespoke garden rooms
Pricing Guide for every size
| Size (m) Depth × Width |
3m wideApprox. 8m² (e.g. 2.8 × 3.0) | 4m wideApprox. 10–12m² (e.g. 2.8 × 4.0) | 5m wideApprox. 14m² (e.g. 2.8 × 5.0) | 6m wideApprox. 17m² (e.g. 2.8 × 6.0) | 7m wideApprox. 20m² (e.g. 2.8 × 7.0) | 8m wideApprox. 22m² (e.g. 2.8 × 8.0) |
|---|---|---|---|---|---|---|
| 2.8m deepCompact & efficient | £23,000 | £26,300 | £30,300 | £34,300 | £38,300 | £42,300 |
| 3m deep★ Most popular | £24,300 | £28,300 | £32,300 | £36,300 | £40,300 | £44,300 |
| 3.5m deepExtra comfort | £26,300 | £30,300 | £34,300 | £38,300 | £42,300 | £46,300 |
| 4m deepMore space | £28,300 | £32,300 | £36,300 | £40,300 | £44,300 | £48,300 |
| 5m deepMulti-purpose space | £32,300 | £36,300 | £40,300 | £44,300 | £48,300 | £52,300 |
2.8m deepCompact & efficient▾
3m wideApprox. 8m²£23,000
4m wideApprox. 10–12m²£26,300
5m wideApprox. 14m²£30,300
6m wideApprox. 17m²£34,300
7m wideApprox. 20m²£38,300
8m wideApprox. 22m²£42,300
3m deep★ Most popular▾
3m wideApprox. 8m²£24,300
4m wideApprox. 10–12m²£28,300
5m wideApprox. 14m²£32,300
6m wideApprox. 17m²£36,300
7m wideApprox. 20m²£40,300
8m wideApprox. 22m²£44,300
3.5m deepExtra comfort▾
3m wideApprox. 8m²£26,300
4m wideApprox. 10–12m²£30,300
5m wideApprox. 14m²£34,300
6m wideApprox. 17m²£38,300
7m wideApprox. 20m²£42,300
8m wideApprox. 22m²£46,300
4m deepMore space▾
3m wideApprox. 8m²£28,300
4m wideApprox. 10–12m²£32,300
5m wideApprox. 14m²£36,300
6m wideApprox. 17m²£40,300
7m wideApprox. 20m²£44,300
8m wideApprox. 22m²£48,300
5m deepMulti-purpose space▾
3m wideApprox. 8m²£32,300
4m wideApprox. 10–12m²£36,300
5m wideApprox. 14m²£40,300
6m wideApprox. 17m²£44,300
7m wideApprox. 20m²£48,300
8m wideApprox. 22m²£52,300
Prices include VAT. Every Pecasa building is bespoke, and your final quotation reflects the design, specification and site requirements.
For garden rooms up to 16 m², we guarantee installation within two weeks (10 working days) of the start of work on site, subject to the agreed specification, site access and weather. Typical working days on site:
- 14–16 m² garden room: 8–10 working days
- Up to 30 m²: 10–12 working days
- Annexe: 14–16 working days
What’s included as standard
- SIP construction (walls, roof and floor)
- Radix ground screw foundation system, subject to ground conditions and site suitability
- 1.5 mm EPDM rubber roof with rear gutter and downpipe
- Cortizo aluminium windows and doors
- External cladding (choice of finishes)
- Plasterboard walls with a tape-and-joint finish
- 12 mm premium laminate flooring
- Lighting and electrics designed to your requirements (data points can be specified)
Popular upgrades
- Air conditioning and heating
- Kitchenette and bathroom
- Decking and patio areas
- Smart-home features
- Bespoke storage and furniture
10-year IWA warranty
Qualifying projects receive a 10-year IWA insurance-backed warranty, subject to registration and policy terms.
Installation
For garden rooms up to 16 m², we guarantee installation within two weeks (10 working days) of the start of work on site, subject to the agreed specification, site access and weather. Typical working days on site:
- 14–16 m² garden room: 8–10 working days
- Up to 30 m²: 10–12 working days
- Annexe: 14–16 working days
Larger rooms and annexes are scheduled individually, and your quotation confirms the installation period for your project.
Pricing note: these are published price examples, not fixed quotes for every site. Bespoke dimensions, access, ground conditions, glazing, services, bathrooms or kitchenettes, air conditioning, decking and other options can change the final price. Site clearance, electrical supply connections to the building, water and drainage connections, skips and parking permits are priced separately. Your written Pecasa quotation confirms the final scope and cost.
What is included as standard?
Our price includes the structure, weatherproofing, internal finish and core services, not an empty shell. Your written quotation is the controlling document.
| Element | Pecasa standard |
|---|---|
| Structure | SIP walls, floor and roof, made in our Watford factory |
| Foundations | Radix ground screws, subject to ground conditions and site suitability |
| Roof | 1.5 mm EPDM rubber roof with rear gutter and downpipe |
| Openings | Cortizo aluminium windows and doors; French, bi-fold or sliding |
| Exterior | External cladding, with the finish chosen for your project |
| Interior | Plasterboard walls with a tape-and-joint finish |
| Electrical | Lighting and electrics designed to your requirements; data points can be specified |
| Floor | 12 mm premium laminate |
| Comfort options | Air conditioning and heating available as upgrades |
Current SIP construction specification
Every Pecasa garden room is built from Structural Insulated Panels (SIPs): a rigid insulation core bonded between oriented strand board (OSB) faces. We manufacture and pre-assemble the panels at our Watford factory, which reduces cutting, waste and disruption in your garden.
- SIP structural shell: walls, roof and floor are formed from SIPs.
- Insulation: EPS70 insulation is standard, available from 75 mm to 250 mm, and PIR insulation is available as an upgrade.
- Foundation interface: the SIP structure sits on a project-specific Radix ground screw grid. Radix ground screws are our standard foundation system, subject to ground conditions and site suitability.
- Weather protection: a 1.5 mm EPDM roof membrane, external cladding and Cortizo aluminium glazing complete the envelope.
- Internal finish: plasterboard walls with a tape-and-joint finish, with lighting, electrics and 12 mm premium laminate flooring.
Why this matters: comfort depends on the whole envelope – walls, floor, roof, glazing, airtightness, ventilation and heating or cooling – not on a single insulation figure.
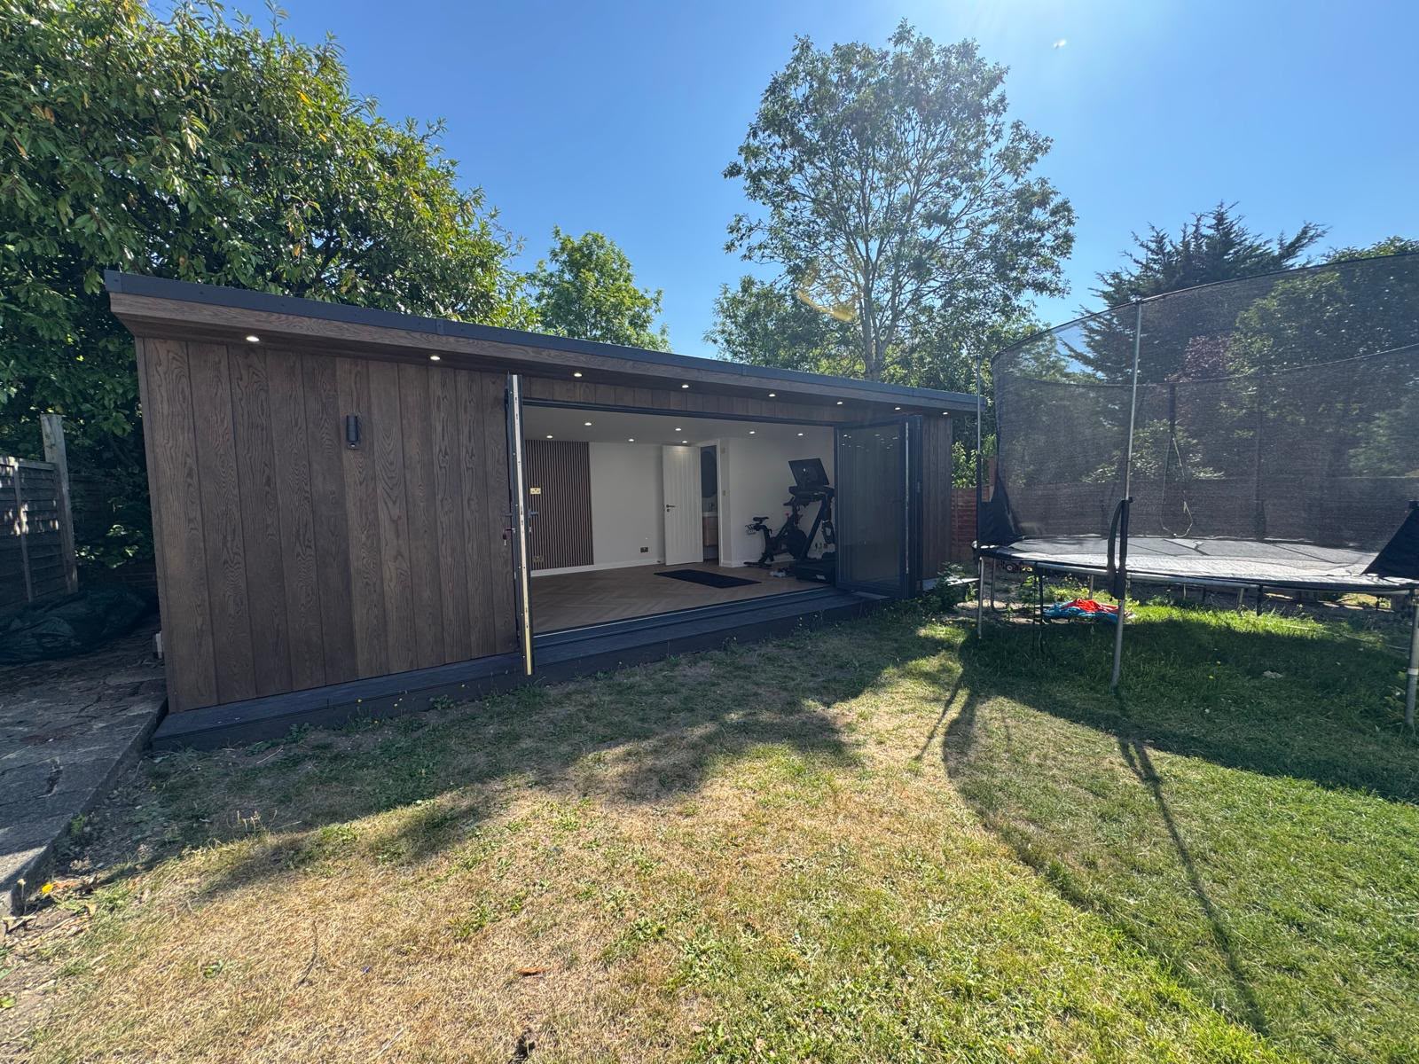
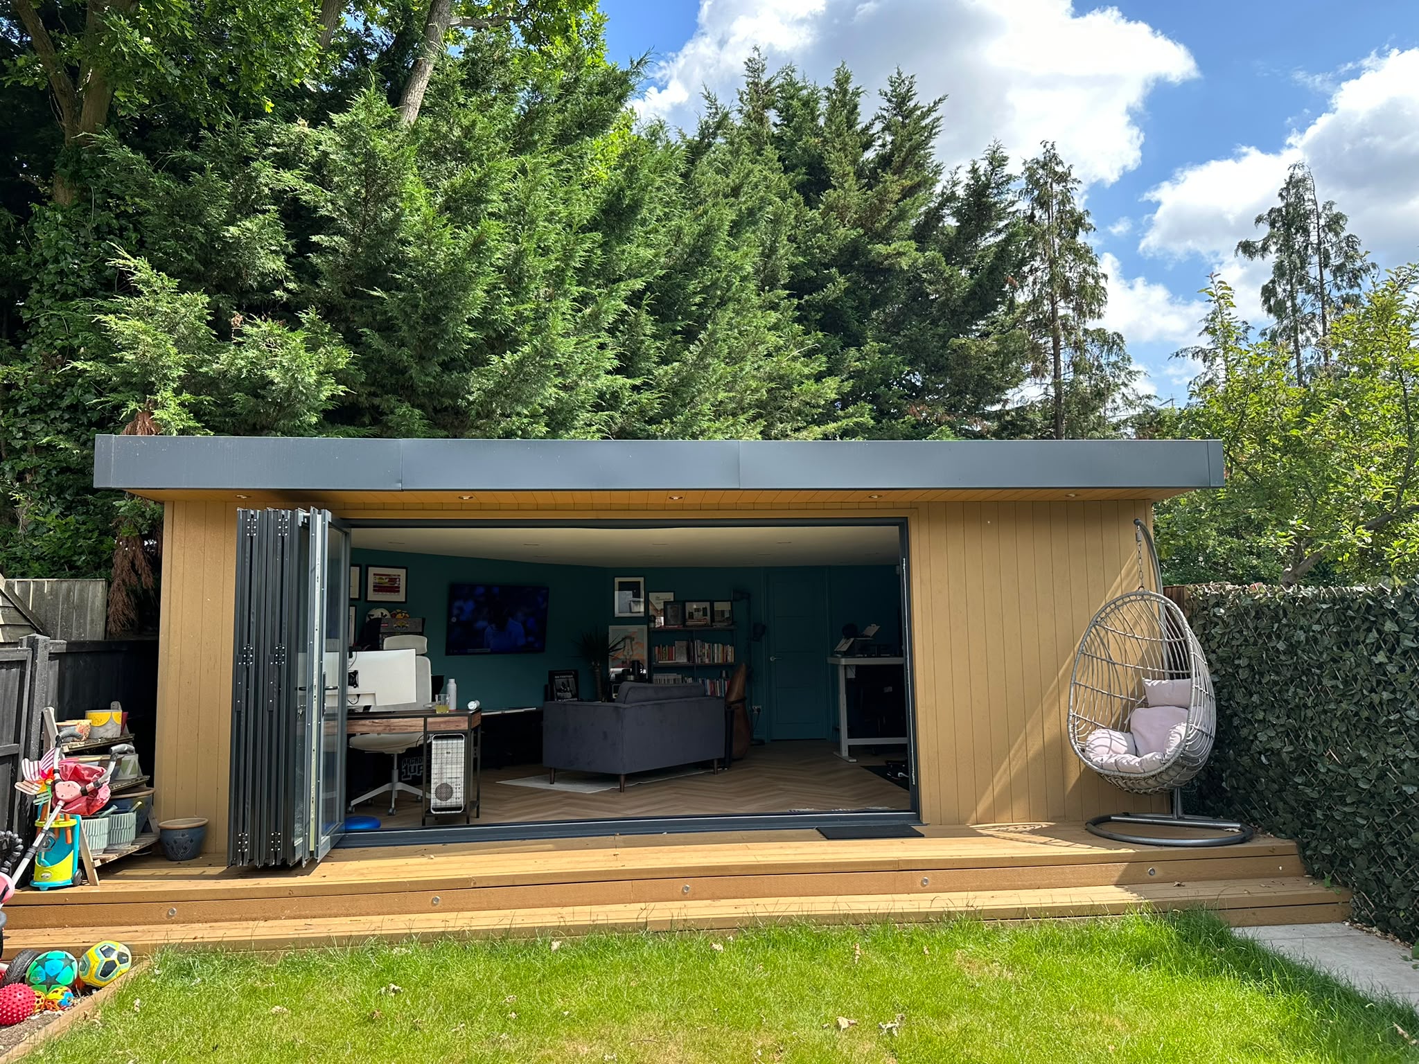
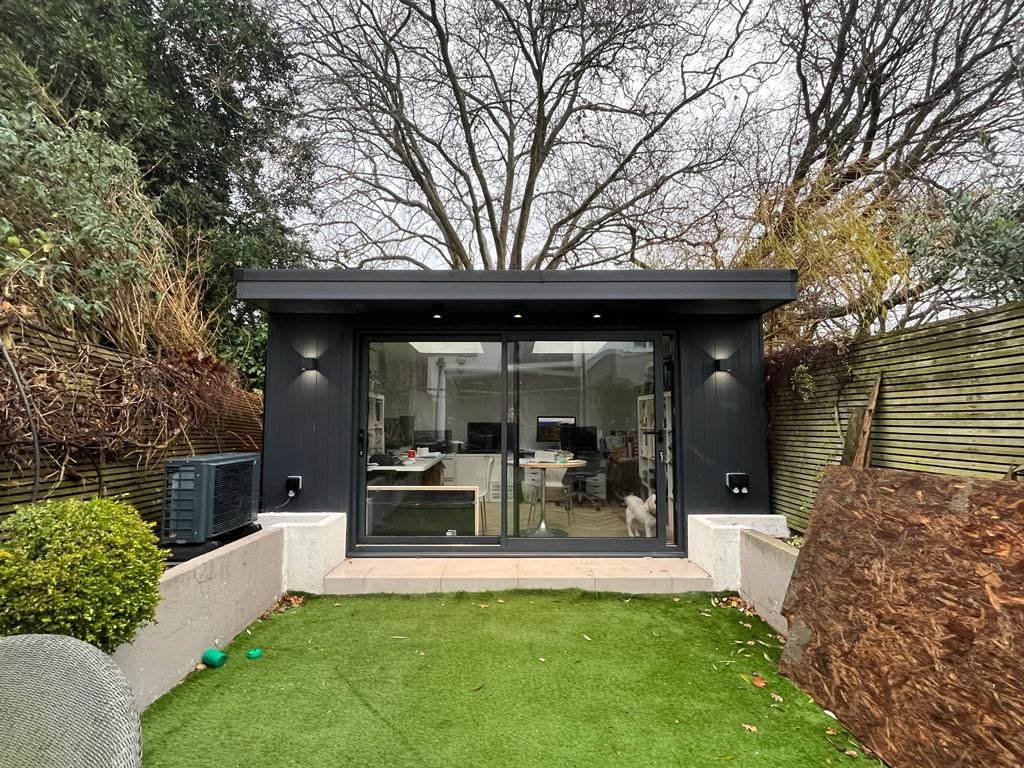
Many detached garden rooms used for purposes incidental to the main house fall within Class E householder permitted development in England, but this is not automatic. The design must meet the relevant limits and conditions, and permitted development rights can be restricted or removed for a particular property.
- Class E covers buildings used for purposes incidental to the house. It does not cover separate self-contained accommodation or primary living accommodation such as a bedroom, bathroom or kitchen.
- Buildings and other additions cannot cover more than 50% of the land around the original house. Within 2 m of a boundary, the building is limited to 2.5 m high.
- Flats and maisonettes do not have permitted development rights. Listed buildings, conservation areas, Article 4 directions and planning conditions can also change the position. A Lawful Development Certificate can give certainty.
Your planning authority is the relevant London borough. Planning permission was not required for our Wimbledon and Mill Hill projects, but every property must be checked individually.
Building Regulations are separate from planning. A detached outbuilding under 15 m² with no sleeping accommodation does not normally need approval. Between 15 m² and 30 m², approval is not normally needed if there is no sleeping accommodation and the building is at least 1 m from a boundary or built substantially of non-combustible materials. Larger buildings, sleeping accommodation and new drainage need approval. We give guidance at your free survey and can recommend an external planning consultant where an application is needed.
What Customers Say
FAQs
Often not. Many garden rooms used incidentally to the house fall within permitted development, but this is not automatic. Flats and maisonettes do not have these rights, and listed buildings, conservation areas and Article 4 directions can restrict them. We check relevant planning considerations at your free survey.
For garden rooms up to 16 m², we guarantee installation within two weeks (10 working days) of the start of work on site, subject to the agreed specification, site access and weather. Typical working days on site:
- 14–16 m² garden room: 8–10 working days
- Up to 30 m²: 10–12 working days
- Annexe: 14–16 working days
Larger rooms and annexes are scheduled individually, and your quotation confirms the installation period for your project.
Yes. SIP walls, floor and roof with Cortizo aluminium glazing keep the room comfortable through the year. Air conditioning or heating can be added and is specified in your quotation.
Prices start from £23,000 including VAT for a 3 m × 2.8 m garden room. Every Pecasa building is bespoke, and your final quotation reflects the design, specification and site requirements.
Home offices, gyms, studios, guest rooms and relaxation spaces. Any sleeping accommodation, including changing an office into a guest room, is subject to the necessary planning and Building Regulations approvals and is not an automatic change of use. A garden annexe for family accommodation or guests is also possible, subject to the necessary planning and building regulation approvals.
A well-designed garden room adds usable, year-round space and can add appeal for buyers. We do not quote a percentage increase, because it depends on the property and the local market.
Design your garden room with Pecasa
Because Pecasa manufactures locally in Watford, London homeowners can move from survey to a site-specific design with a team that understands London plots and access. Contact us to book your free design consultation. A member of our survey team visits, measures your garden, checks access and discusses how you will use the room. It usually takes 10–30 minutes. You will also receive a free 3D design and a written, VAT-inclusive quotation, normally within seven days of your survey.