
Hendon
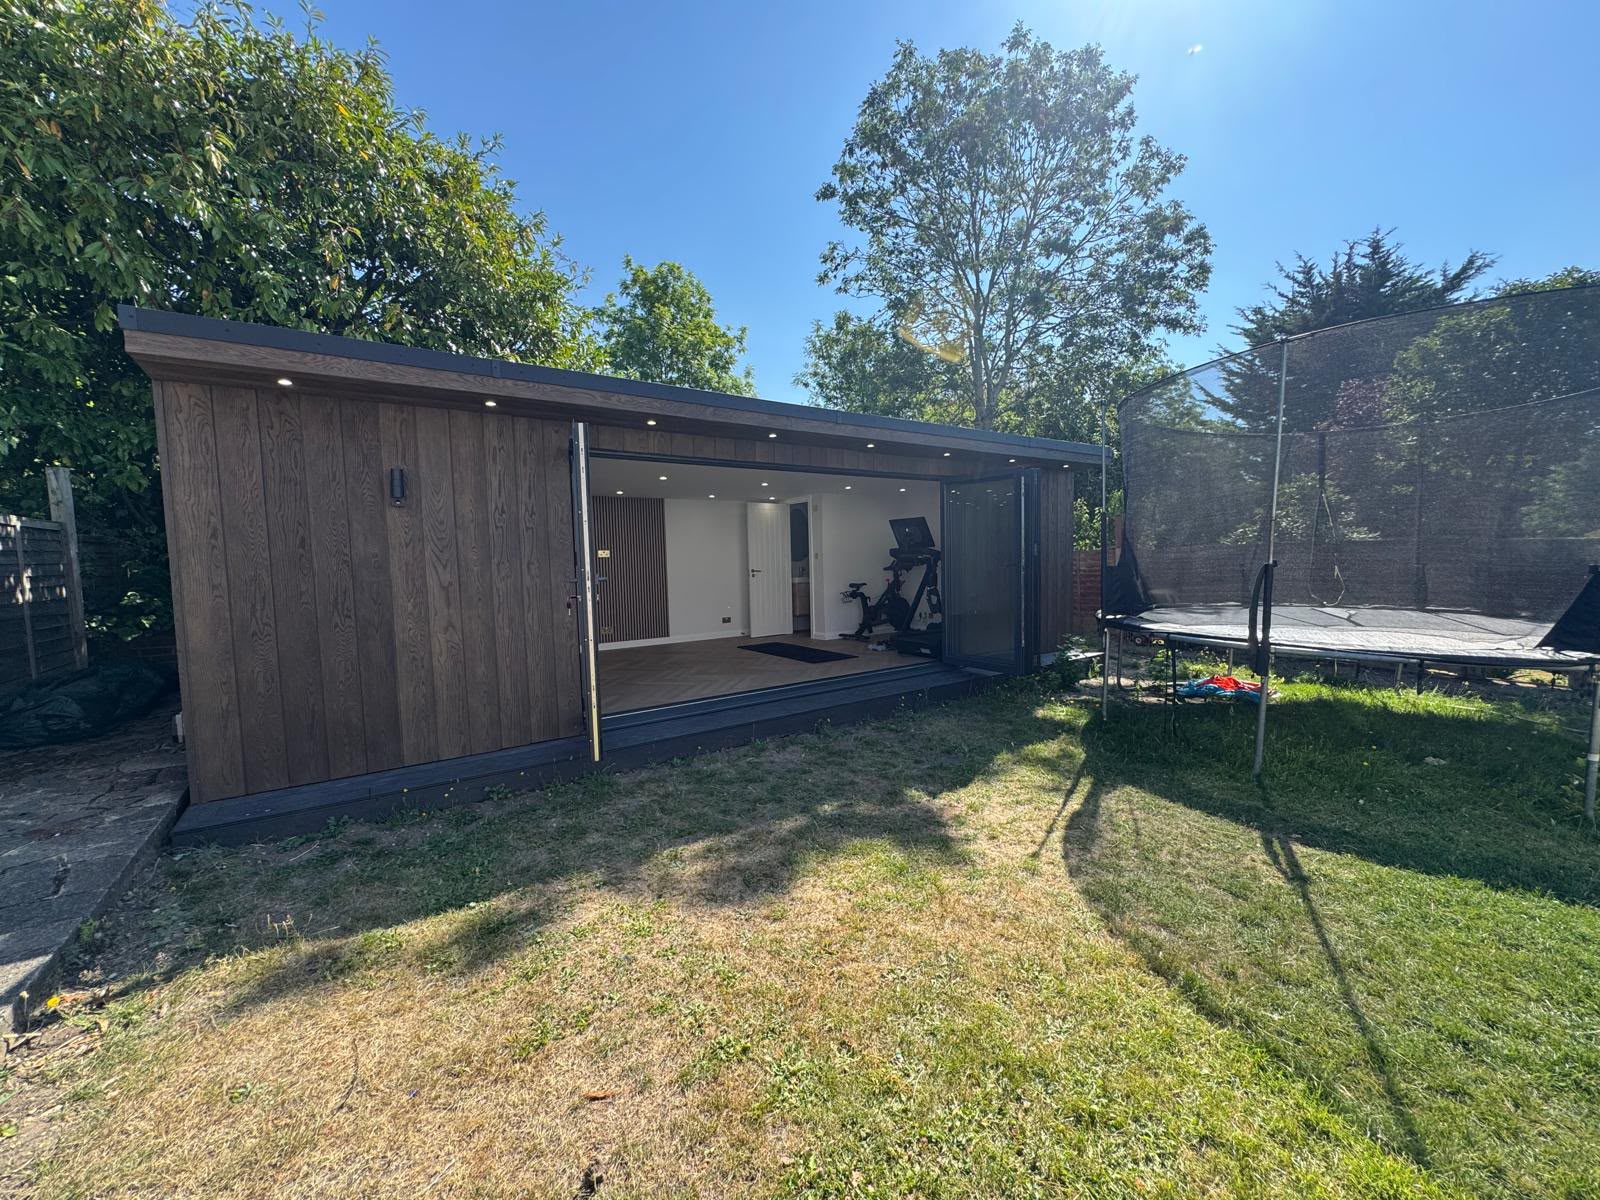
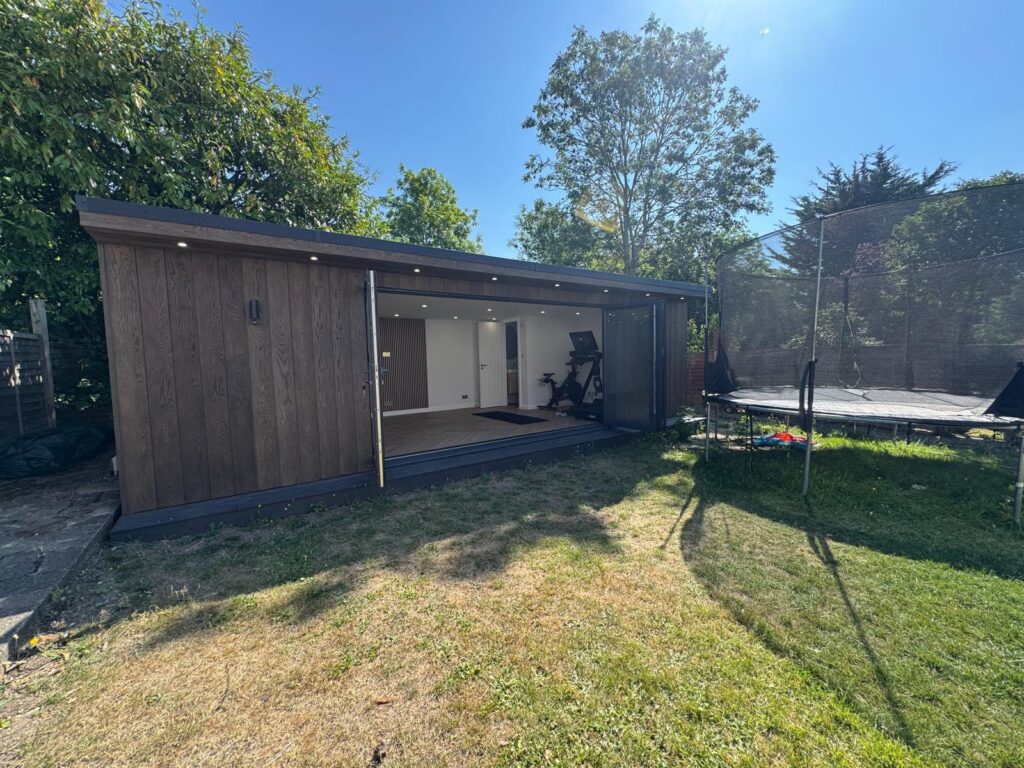
Garden annexe for family gatherings fitness and Shabbat
| LOCATION | COMPLETED | SIZE | BUILD TIME |
| Hendon London | August 2025 | 7.0 × 4.5 m approximately 30 m² | 12 days |
Client Brief
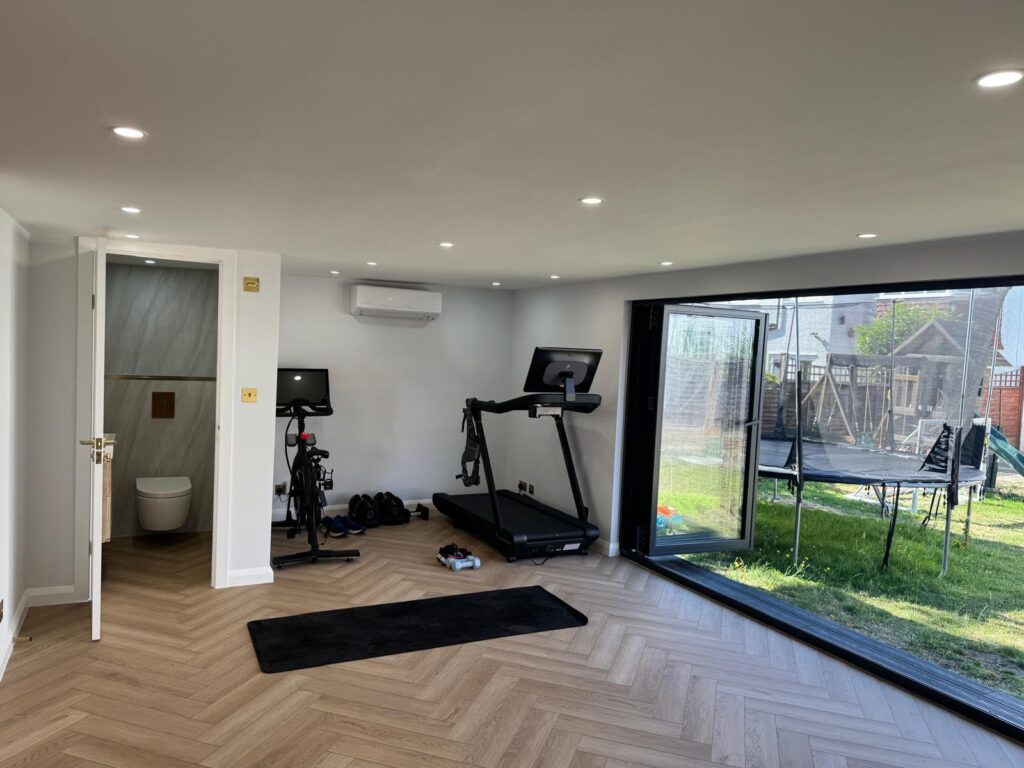
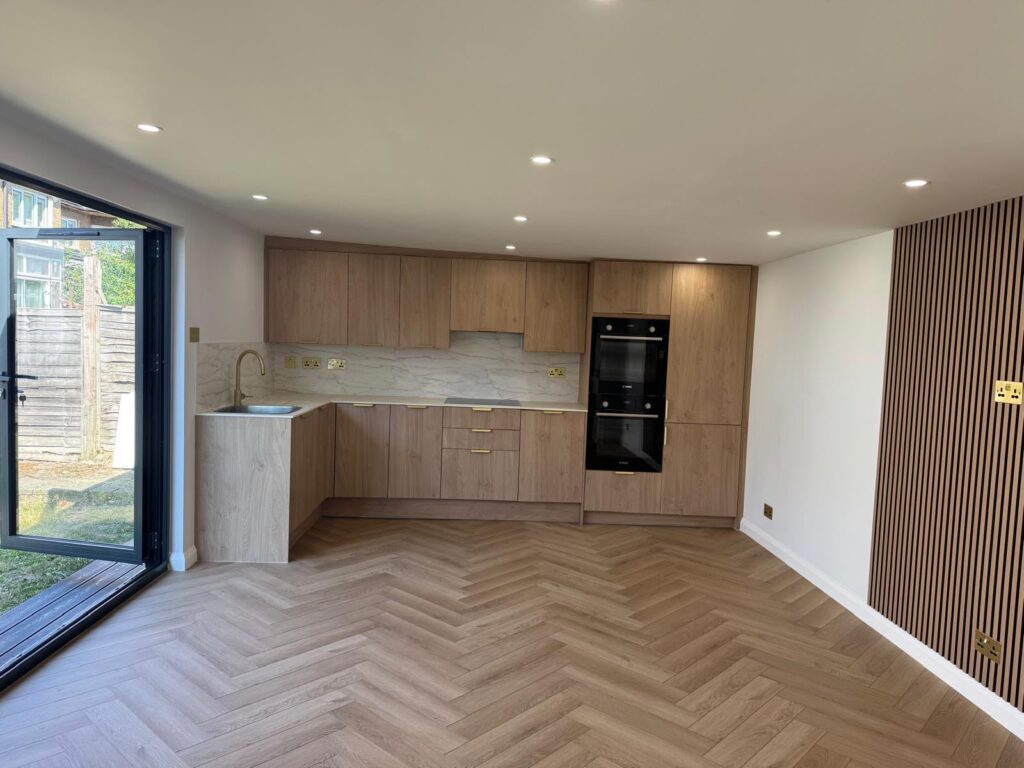
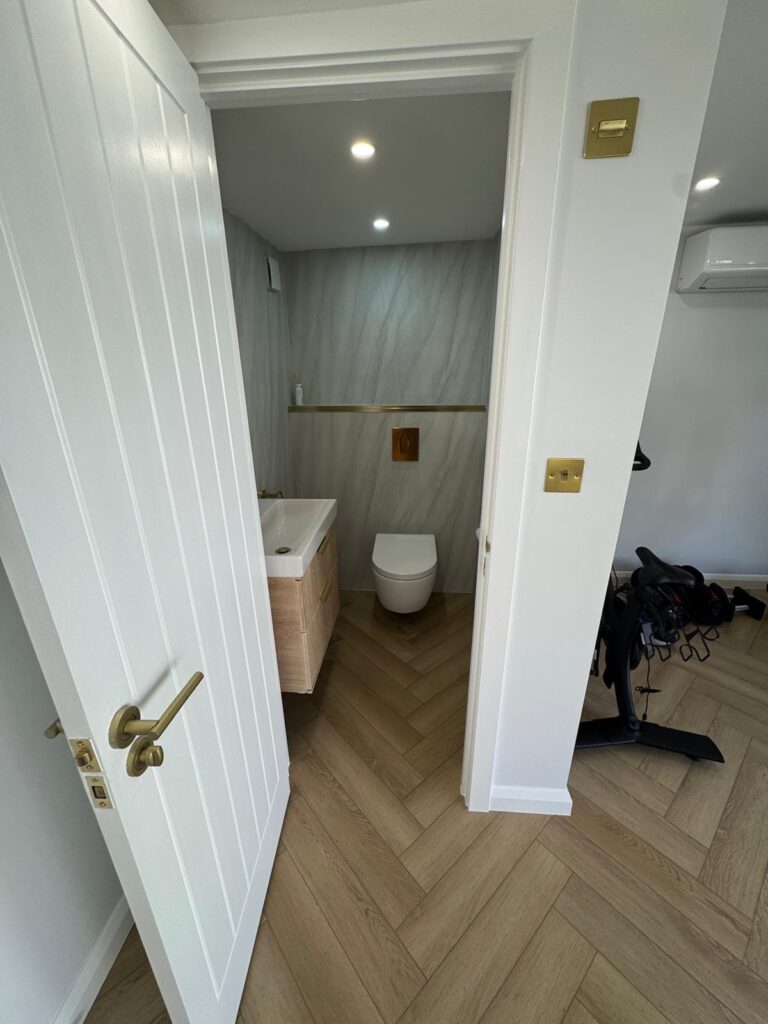
The clients wanted one garden building to support family life and fitness. It needed a gym area, a properly equipped kitchen for family gatherings and Shabbat, and its own bathroom so the space could be used without repeatedly returning to the main house.
Challenge
Several distinct activities had to work comfortably within a single footprint. The layout needed to feel welcoming for family occasions while remaining practical for training and everyday use.
Pecasa Solution
Pecasa worked directly with the couple to develop a tailored approximately 30 m² annexe combining the gym, kitchen, family space and bathroom. Wide opening doors connect the interior with the garden, while air conditioning and a herringbone floor complete the finished room.
Key Specification
| • 7.0 × 4.5 m footprint | • Kitchen and bathroom |
| • Home gym and family space | • 34 ground screws |
| • Millboard cladding | • Air conditioning |
| • Herringbone flooring | • Wide opening doors |
Result
The completed annexe gives the family a self-contained place to train, gather and observe Shabbat together. Instead of allocating separate buildings to each use, the carefully planned interior brings them together in one comfortable garden space.