Garden Rooms

120+Completed Projects 100+ Yearscombined construction experience Made in Britain member 10-year IWA insurance-backed warrantyon qualifying projects

Fully Insulated Garden Rooms, Installed Across London

Pecasa designs, manufactures and installs fully insulated garden rooms across London, with a particular focus on North London, a short drive from our Watford factory. Every room is built from Structural Insulated Panels (SIPs) made in our own factory. Prices start from £23,000 including VAT for a 3 m × 2.8 m garden room. Every Pecasa building is bespoke, and your final quotation reflects the design, specification and site requirements.
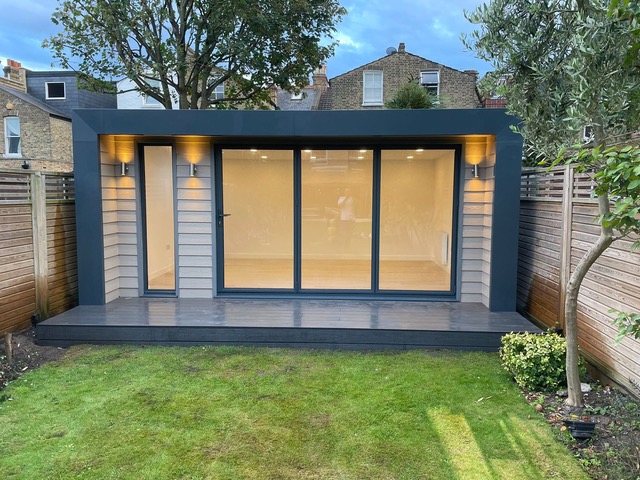
Garden room specialists, from survey to handover

Pecasa Ltd has completed more than 120 garden rooms, garden offices and annexes since 2017. We manufacture our SIP panels in-house, our core team manages every build, and our Radix-trained team installs the foundations. Electrical work is carried out by a qualified electrician, and qualified specialists are used where required, for example for plumbing. Our team brings more than 100 years of combined construction experience.

What makes a garden room fully insulated?

Insulation is part of the structure, not an add-on. A SIP is a rigid insulation core bonded between two structural boards, so walls, floor and roof each insulate the room. EPS70 insulation is standard, available from 75 mm to 250 mm, and PIR insulation is available as an upgrade. Combined with Cortizo aluminium glazing and an EPDM roof, the result is a garden room you can use all year.

Garden room installation: what to expect

1. Free survey. A member of our survey team visits, measures the garden, checks access and discusses how you will use the room. It usually takes 10–30 minutes.
2. Free 3D design and written quotation, normally within seven days of your survey. Quotations remain valid for three months.
3. Manufacture. Once you confirm your order, we manufacture your SIP panels and prepare your building at our Watford factory.
4. Installation. Our team installs the foundations, structure, roof, glazing, cladding, interior finish and electrics.
5. Aftercare. You receive care guidance for your chosen materials, and we usually offer a free aftercare visit around six months after handover.

How long does installation take?

For garden rooms up to 16 m², we guarantee installation within two weeks (10 working days) of the start of work on site, subject to the agreed specification, site access and weather. Typical working days on site:
• 14–16 m² garden room: 8–10 working days
• Up to 30 m²: 10–12 working days
• Annexe: 14–16 working days
Larger rooms and annexes are scheduled individually, and your quotation confirms the installation period for your project.

No side access?

Many London houses have no side access. Where the route is suitable, components can be carried through the house. We check the route, and any protection needed, at your survey.

Garden rooms in North London

Our Watford base means we regularly work in North London, including Barnet, Edgware, Mill Hill, Stanmore, Finchley and Hendon. We also install across the rest of London, from Belsize Park to Wimbledon.

Popular uses

Home offices, gyms, art and music studios, cinema rooms, playrooms, yoga and meditation rooms, guest rooms and garden annexes. Additional acoustic insulation is available as an upgrade for studios and offices that need it.

Recent London projects

Project Size Use Time on site
Hendon About 30 m² Annexe with gym, kitchen and WC 12 working days
Wimbledon 4 m × 3 m Garden office 8 working days
Belsize Park 6 m × 4 m Office with shower room

What is included as standard

  • Free survey, plus a free 3D design and written, VAT-inclusive quotation
  • Structural Insulated Panel (SIP) walls, floor and roof, made in our Watford factory
  • EPS70 insulation as standard, from 75 mm to 250 mm (PIR available as an upgrade)
  • Radix ground screw foundations, made in Britain, subject to ground conditions and site suitability
  • 1.5 mm EPDM Flex-Proof roof with rear gutter and downpipe
  • Cortizo aluminium doors and windows
  • External cladding, chosen for your project
  • Plasterboard walls with a tape-and-joint finish
  • 12 mm premium laminate flooring
  • Lighting and electrics designed to your requirements, installed by a qualified electrician, with an Electrical Installation Certificate
  • Ventilation designed for the room and the applicable Building Regulations

Popular upgrades include Samsung or Mitsubishi air conditioning with Wi-Fi control, additional acoustic insulation, a WC or shower room, a kitchenette, composite decking, triple glazing, smart-home features and bespoke storage. Each upgrade is specified and priced in your quotation.

Site clearance, electrical supply connections to the building, water and drainage connections, skips and parking permits are priced separately.

How much does a garden room cost?

Prices start from £23,000 including VAT for a 3 m × 2.8 m garden room. Every Pecasa building is bespoke, and your final quotation reflects the design, specification and site requirements.
Planning permission

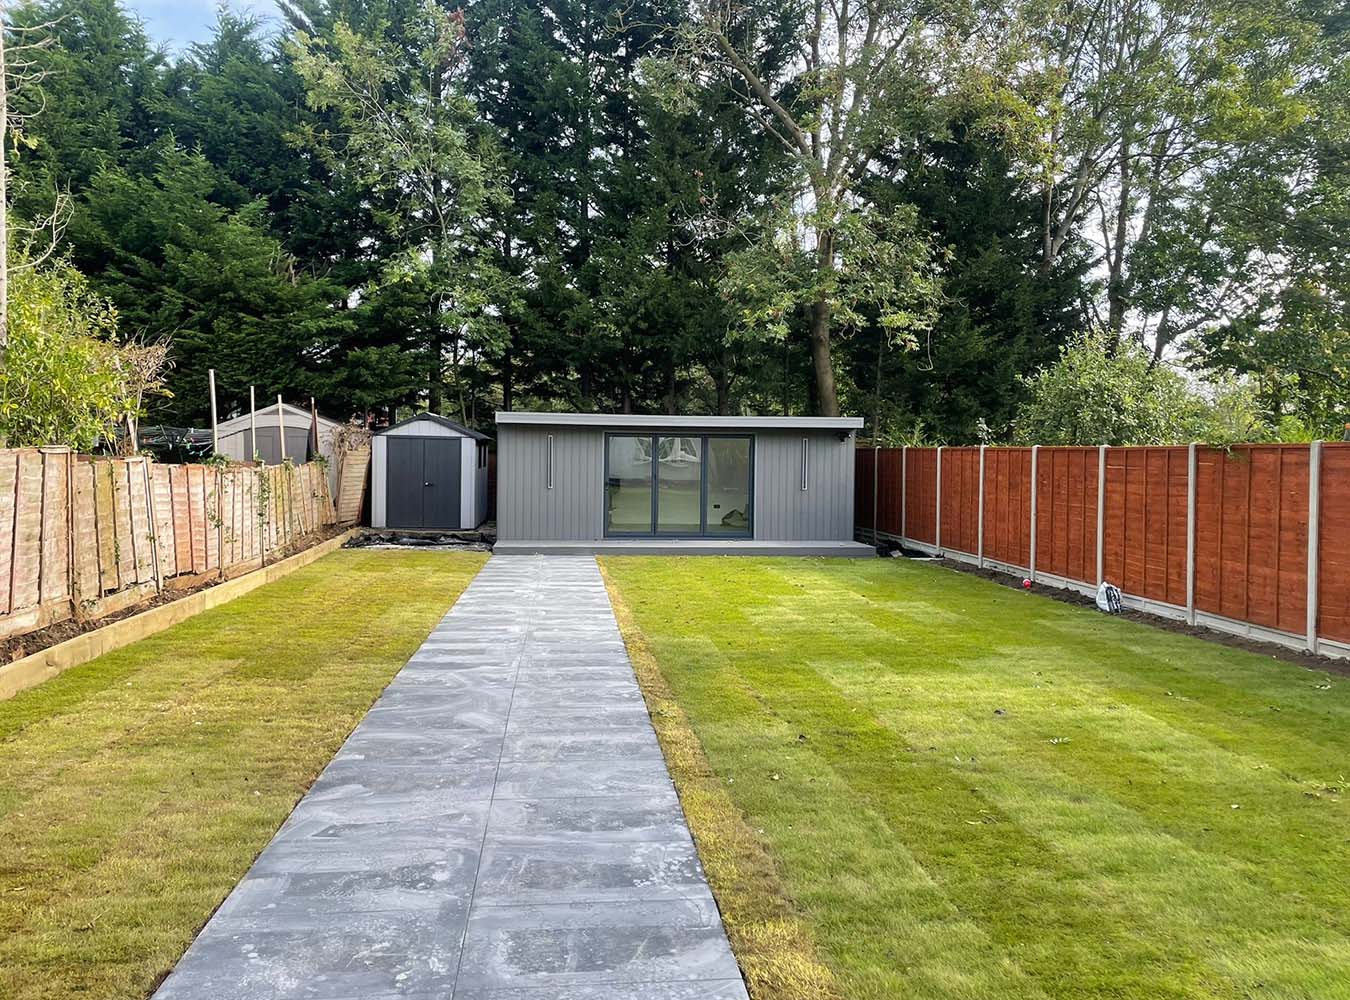
In England, many garden rooms used for purposes incidental to the house, such as an office, gym or studio, fall within permitted development and do not need planning permission, provided they meet the relevant size, height and location limits. For example, a building within 2 m of a boundary must be no more than 2.5 m high. Planning rules differ elsewhere in the UK. Flats, listed buildings, conservation areas and self-contained annexes have different rules. We give guidance at your free survey and can recommend an external planning consultant where an application is needed.

What our customers are saying

Frequently asked questions

Often not, if the room is used incidentally to the house and meets permitted development limits. Flats and maisonettes do not have these rights, and conservation areas, listed buildings and Article 4 directions can restrict them. We give guidance at your free survey.

For garden rooms up to 16 m², we guarantee installation within two weeks (10 working days) of the start of work on site, subject to the agreed specification, site access and weather. Typical working days on site:

  • 14–16 m² garden room: 8–10 working days
  • Up to 30 m²: 10–12 working days
  • Annexe: 14–16 working days

Larger rooms and annexes are scheduled individually, and your quotation confirms the installation period for your project.

Yes. SIP walls, floor and roof with Cortizo aluminium glazing keep the room comfortable through the year. Air conditioning or heating can be added and is specified in your quotation.

Our core team manages and builds each project. Foundations are installed by our Radix-trained team and electrics by a qualified electrician. Qualified specialists are used where required.

Yes. Every Pecasa garden room is designed from scratch, so you choose the size, layout, height, glazing and finishes.

Need help designing your garden room?

Contact us to book your free design consultation. A member of our survey team visits, measures your garden in London, checks access and discusses how you will use the room. It usually takes 10–30 minutes. You will also receive a free 3D design and a written, VAT-inclusive quotation, normally within seven days of your survey.