Design led garden office delivered through a finished home
LOCATION
COMPLETED
SIZE
BUILD TIME
West Hampstead London
May 2021
4 × 3 m
8 days
Client Brief
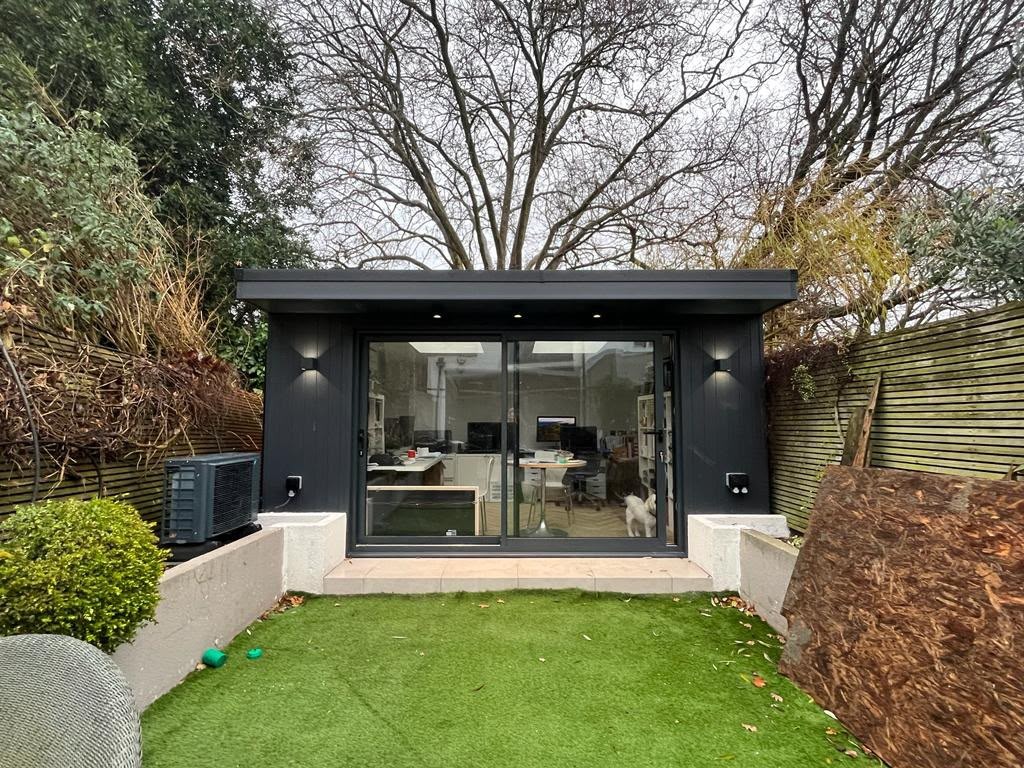
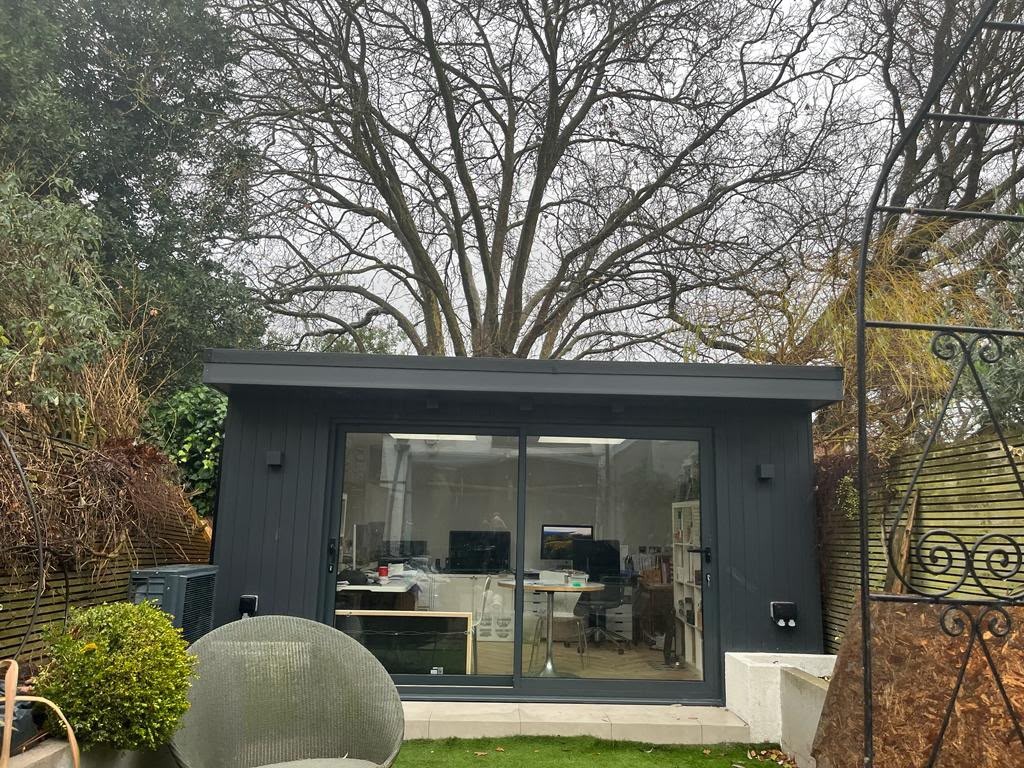
An interior designer and her architect husband designed a compact office for their own garden. Their scheme used large sliding doors and a skylight to create a bright, practical workspace within a 4 × 3 m footprint.
Challenge
As with many West Hampstead properties, there was no straightforward external route to the rear garden. SIP panels, glazing, tools and materials had to pass through the clients’ finished home, creating understandable concern about possible damage.
Pecasa Solution
Before moving any components, Pecasa protected the floors, walls and full access route through the house. The team then carried the building elements carefully to the rear garden and assembled the office on a 16-ground-screw foundation.
Key Specification
• 4 × 3 m garden office
• Client-designed scheme
• Large sliding doors
• Skylight
• Durasid Foresta cladding
• 16 ground screws
• No planning permission required
• Protected access through the house
Result
The garden office was completed in eight days without damage to the house. The clients were extremely happy with the result, which preserved their design intent despite the restricted access typical of a dense London neighbourhood.