
Mill Hill
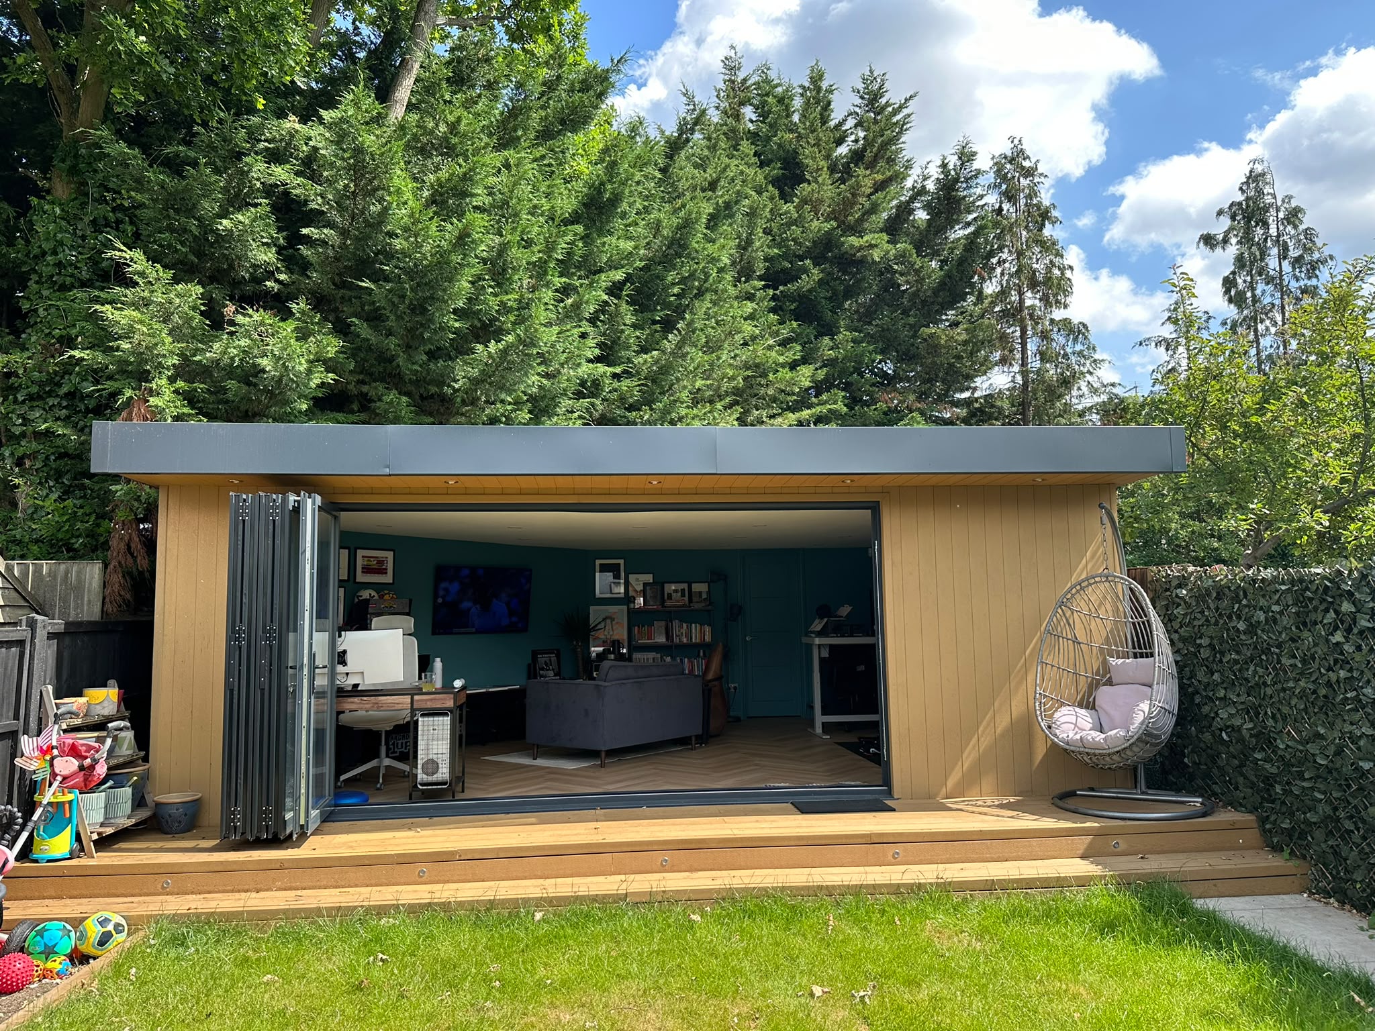
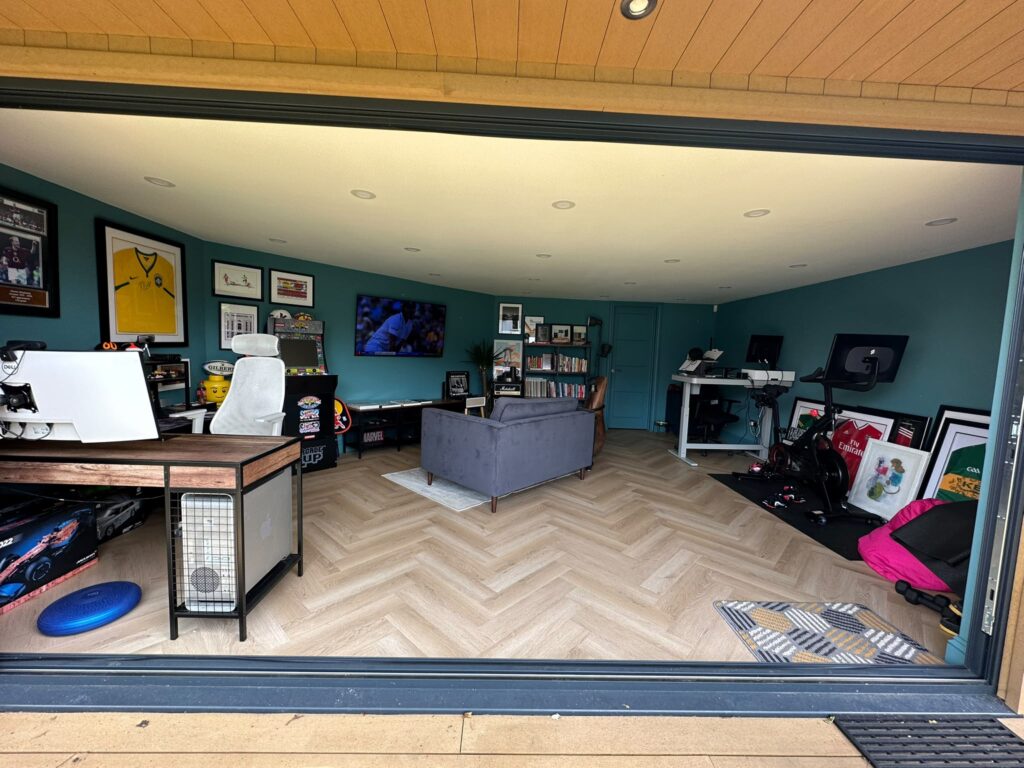
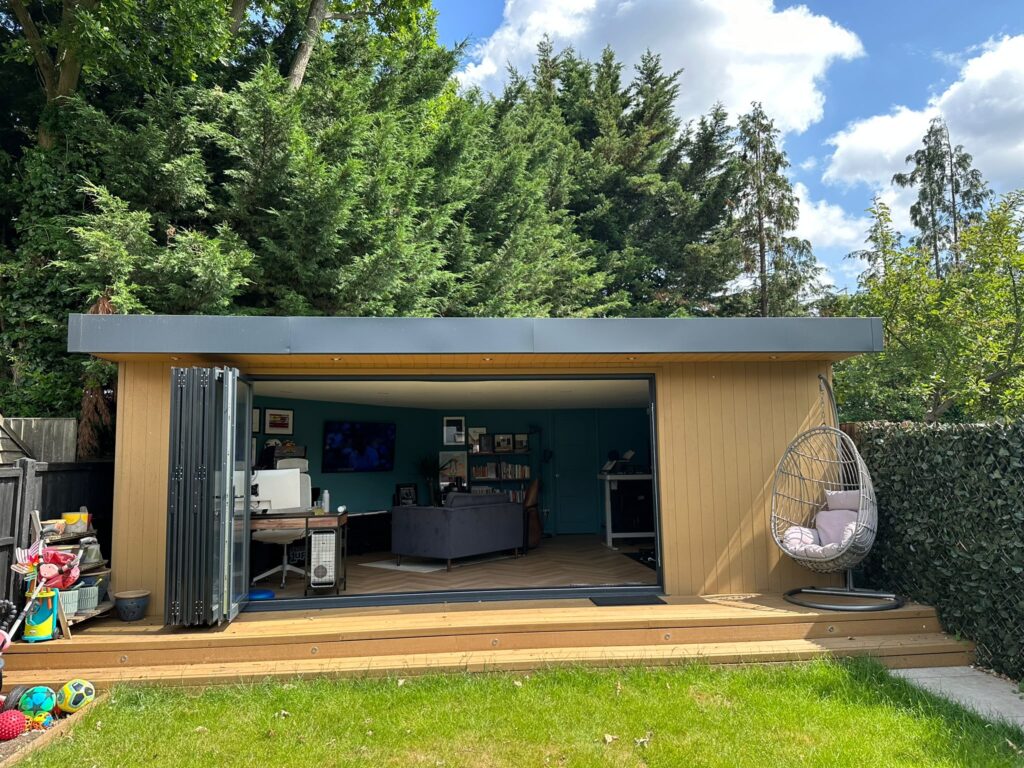
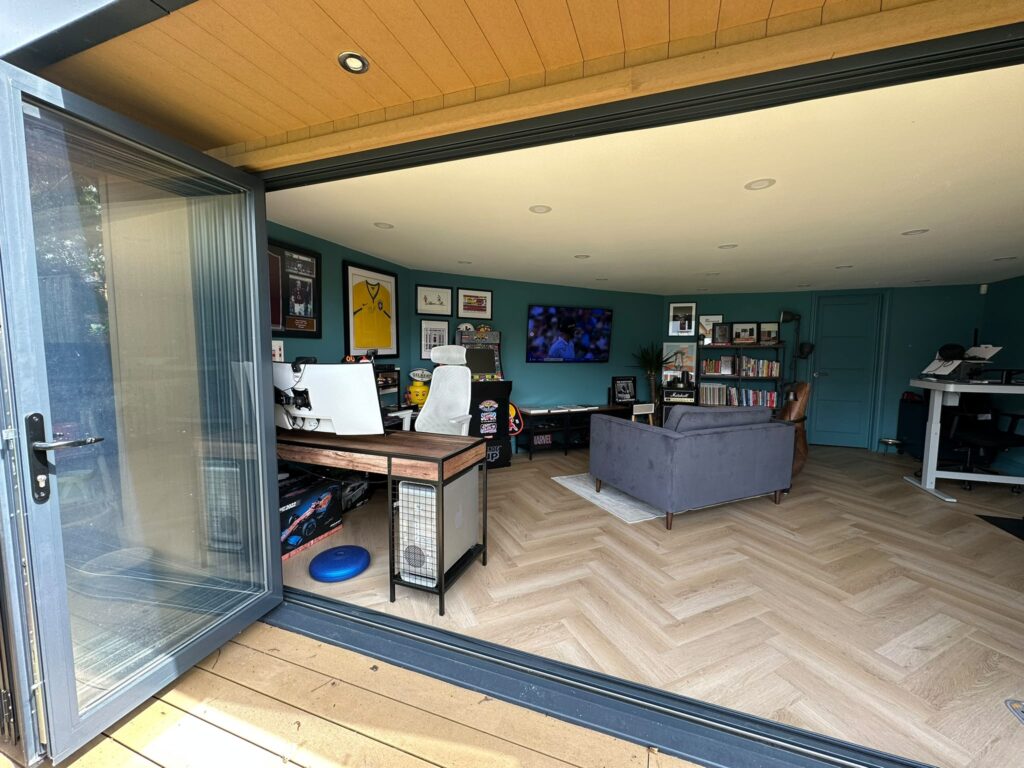
Bespoke angled garden room shaped around the plot
| LOCATION | COMPLETED | FOOTPRINT | BUILD TIME |
| Mill Hill London | June 2020 | Bespoke tapered triangular form | 10 days |
Client Brief
The homeowner wanted a substantial garden room with a WC and an additional small room, but she did not want a conventional rectangular building to consume more garden than necessary.
Challenge
The plot’s angled boundaries made a standard rectangular room inefficient. The design needed to maximise usable internal area while protecting valuable outdoor space.
Pecasa Solution
Pecasa developed a bespoke tapered, triangular footprint that follows the garden boundaries. The resulting double-angled form accommodates the main room, a WC and a smaller side room. Red-toned Millboard cladding gives the architecture a distinctive finish, and air conditioning supports year-round comfort.
Key Specification
| • Bespoke tapered triangular footprint | • Main room plus WC |
| • Additional small side room | • 34 ground screws |
| • Red-toned Millboard cladding | • Air conditioning |
| • No planning permission required | • 10-day build |
Result
The client gained more useful internal space without surrendering unnecessary garden area. Rather than asking the plot to accommodate a standard box, Pecasa shaped the building around the site and the way the owner wanted to use it.