
Wimbledon
Compact architect designed garden office and gym
| LOCATION | COMPLETED | SIZE | BUILD TIME |
| Wimbledon London | May 2024 | 4 × 3 m 12 m² | 8 days |
Client Brief
The client brought Pecasa a garden-room design prepared by architect ABHR_A. Within a compact 12 m² footprint, he wanted a home office, space for a Peloton bike and a separate storage area at the side.
Challenge
The small footprint had to work hard, and access to the garden was very restricted. A narrow route, vegetation, stumps and roots complicated both site preparation and delivery of the building components.
Pecasa Solution
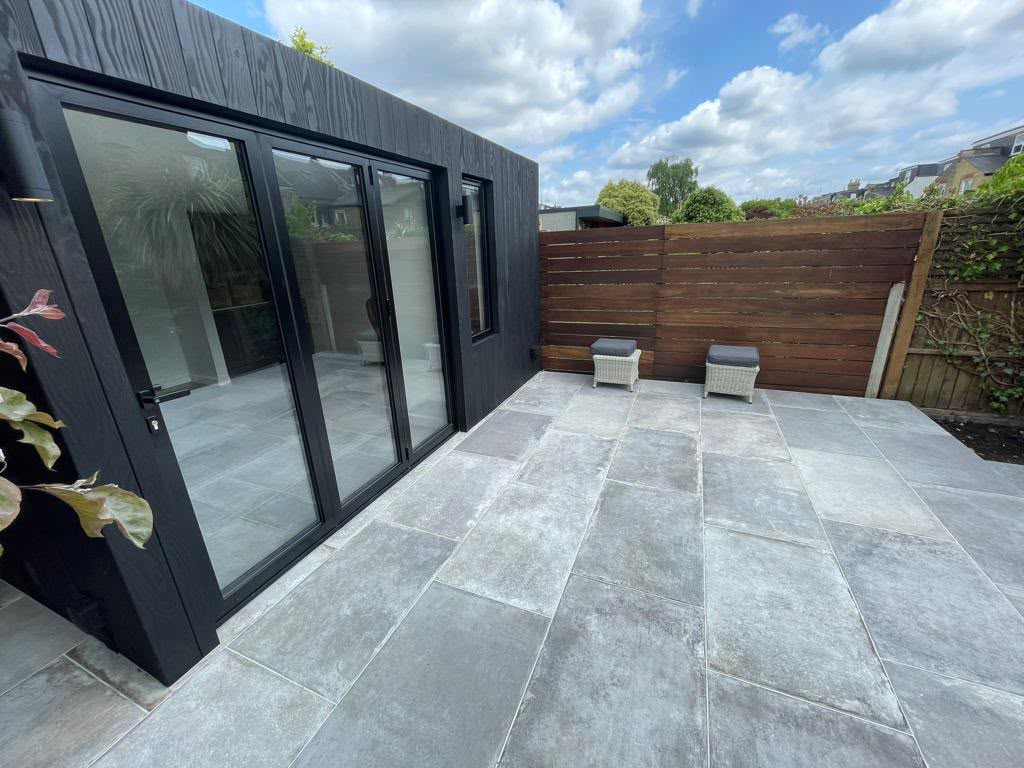
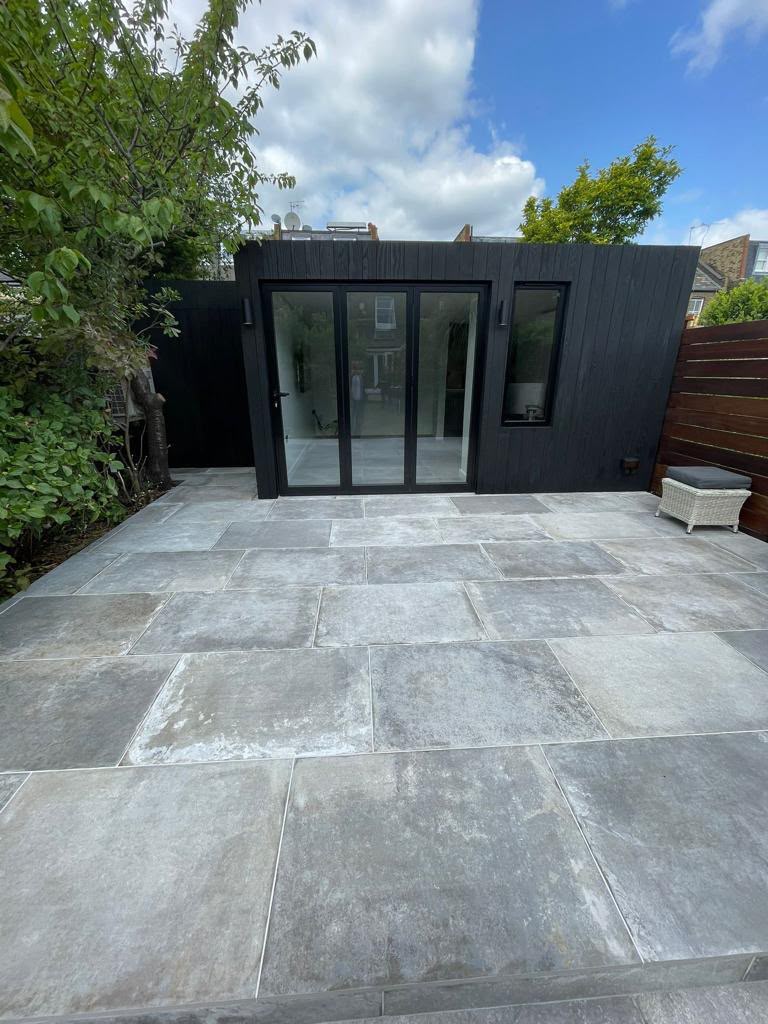
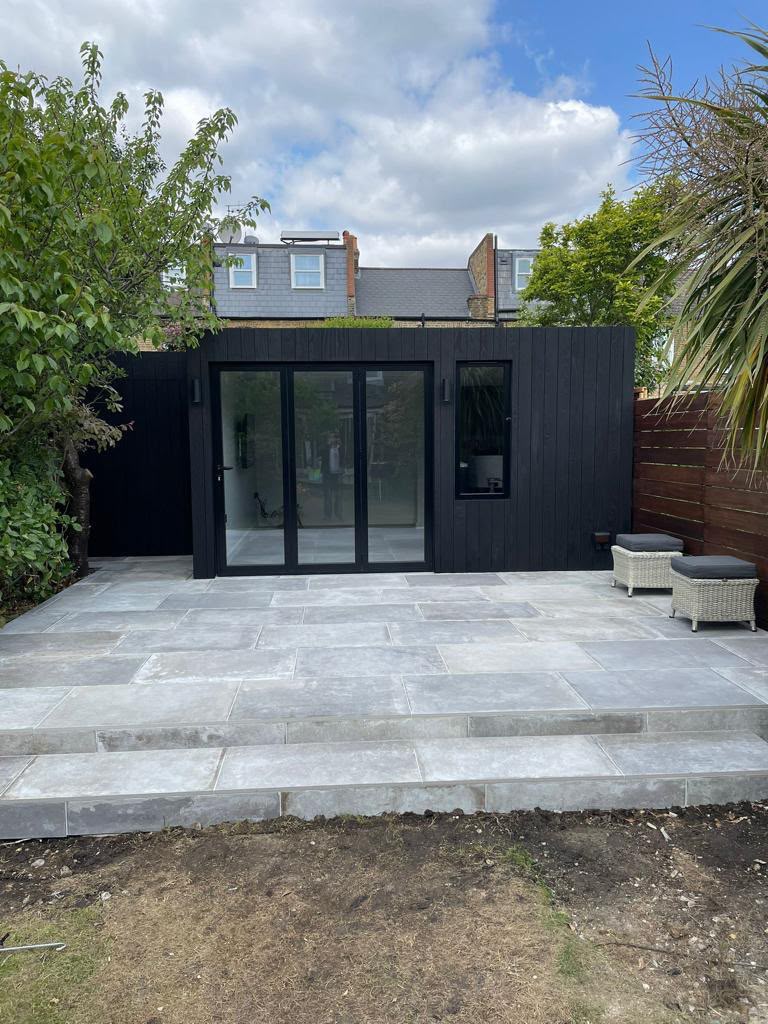
Pecasa carried out the required site preparation, including cutting back trees and removing obstructing stumps and roots. The architect’s design was then delivered on a 15-ground-screw foundation, with the office, exercise space and side storage carefully organised. Black Shou Sugi Ban timber cladding gives the building the natural, dark finish requested by the client.
Key Specification
| • Architectural design by ABHR_A | • 4 × 3 m footprint |
| • Office and Peloton exercise space | • Separate side storage area |
| • 15 ground screws | • Black Shou Sugi Ban timber cladding |
| • No planning permission required | • Restricted-access installation |
Result
The finished building accommodates work, exercise and storage in just 12 m². Its dark timber exterior sits naturally within the garden, while the completed site works demonstrate that restricted London access need not prevent a considered bespoke design.