
Hendon Home Office
Workplace concealed within a family garden room
| LOCATION | COMPLETED | SIZE | BUILD TIME |
| Hendon London | May 2024 | 7.5 × 4 m | 11 days |
Client Brief
An estate agent wanted to move his office into the garden and work from home. He also wanted the room to remain pleasant for family use after work, with the office visually closed away, a WC inside and discreet access to a separate shed area.
Challenge
A permanent office could easily dominate the room outside working hours. The design therefore had to separate work from family life and provide storage and WC facilities without cluttering the interior or front elevation.
Pecasa Solution
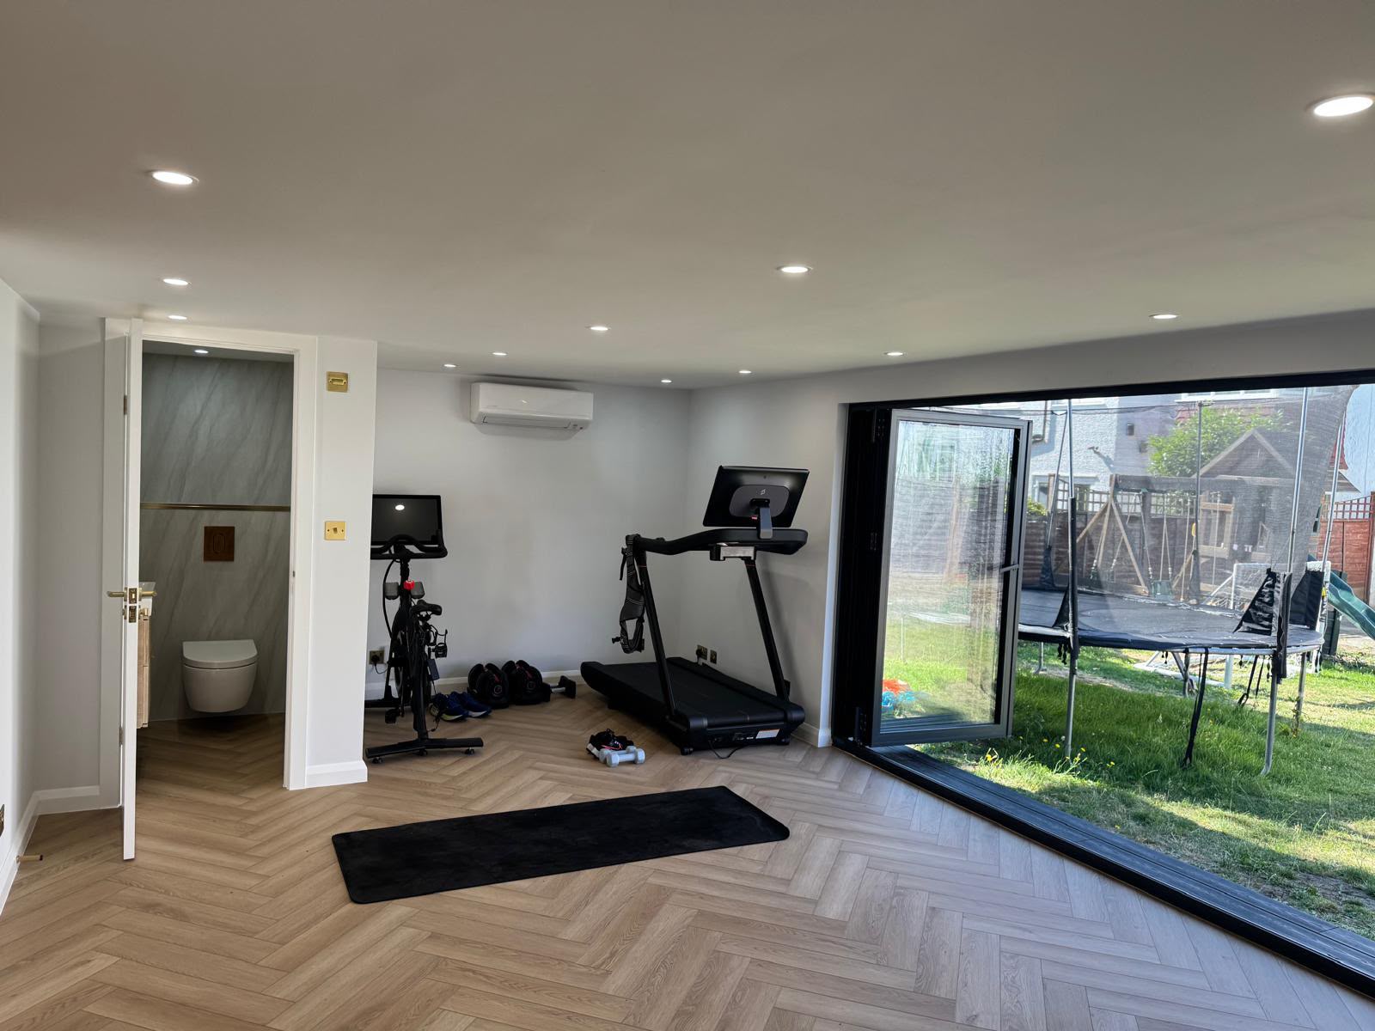
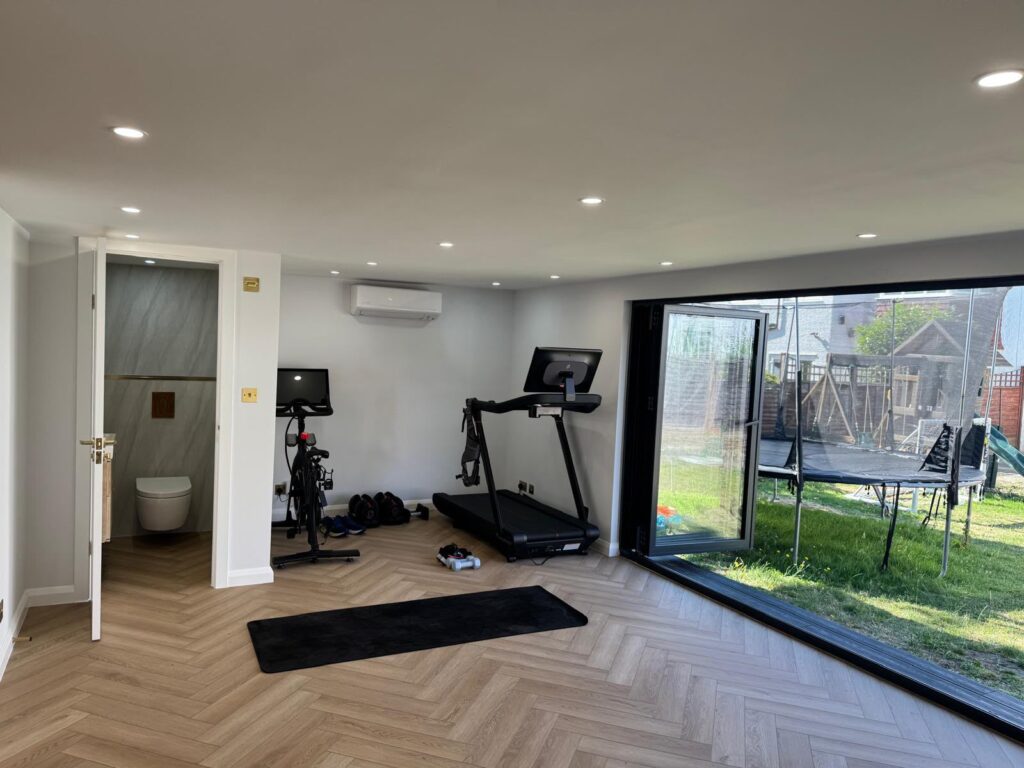
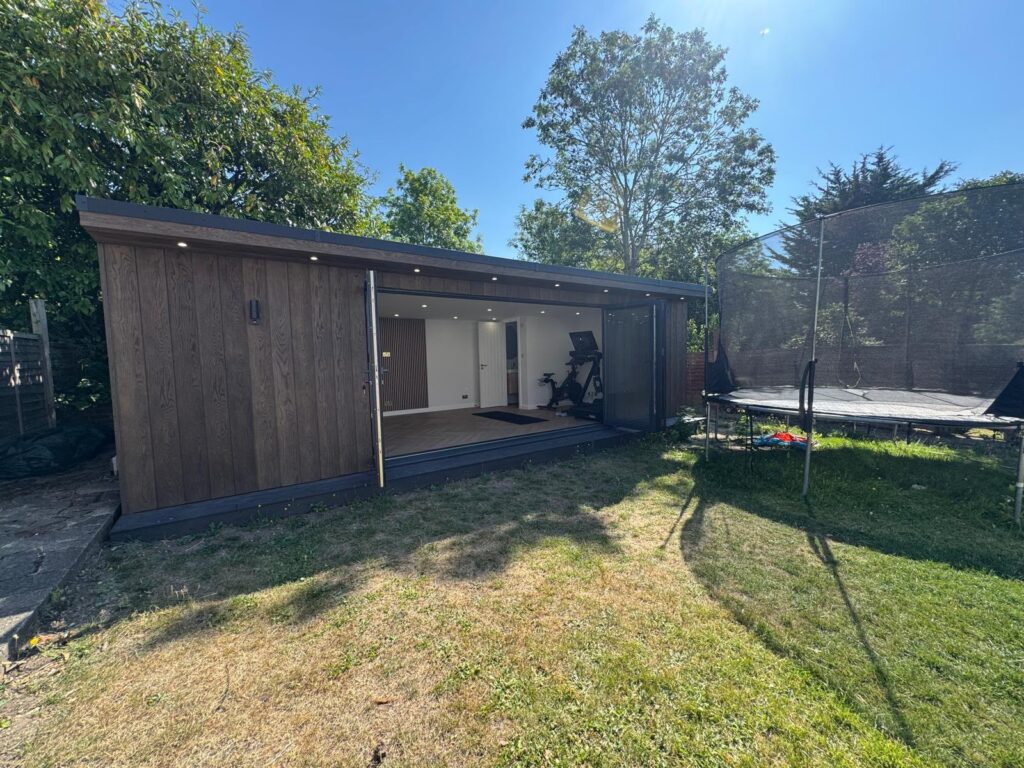
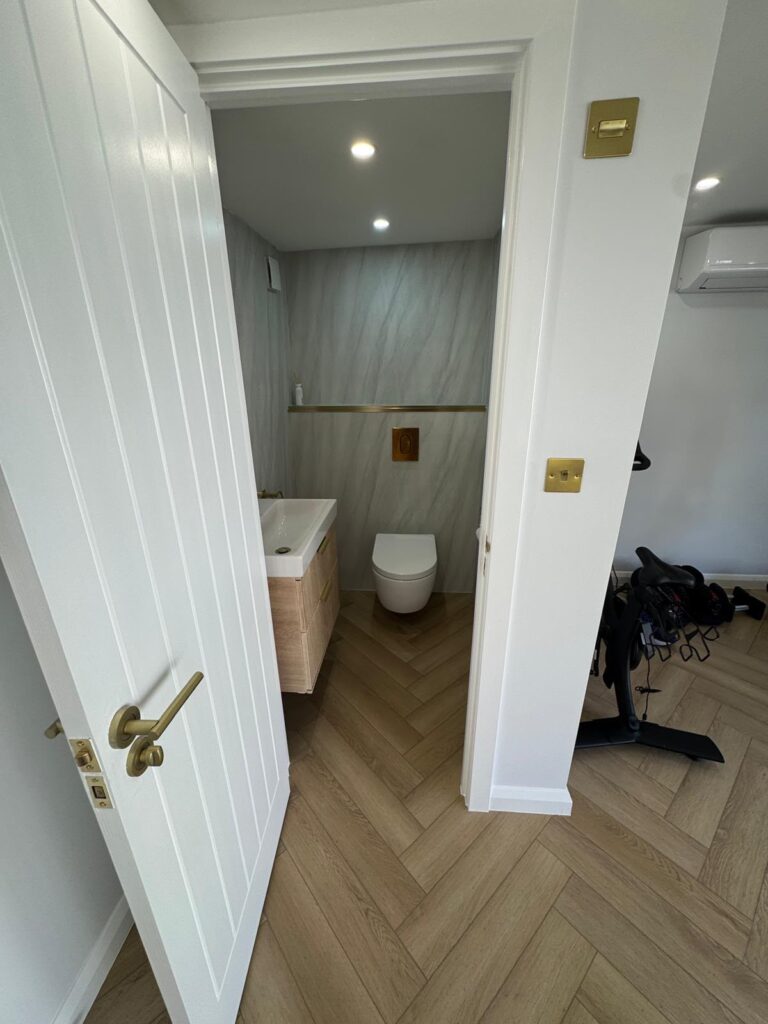
Pecasa created a 7.5 × 4 m multifunctional room with the office arranged behind sliding fitted cabinetry. It can be opened for work and closed away afterwards. A WC allows independent day-to-day use, while a concealed external door integrated into the cladding accesses the separate storage area.
Key Specification
| • 7.5 × 4 m footprint | • Office concealed behind sliding fitted doors |
| • Separate WC | • Concealed clad external storage door |
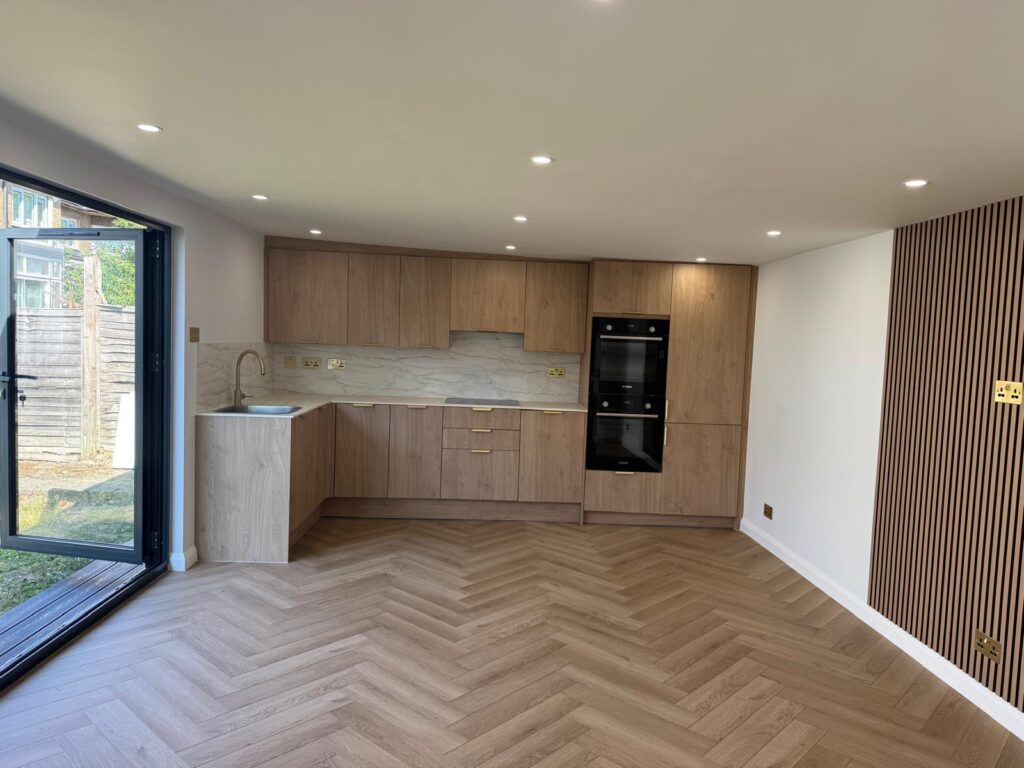
| • Millboard Board and Batten cladding | • Oak herringbone flooring |
| • Air conditioning | • No planning permission required |
Result
The client can run his estate-agency work from home and then remove the office from view at the end of the day. The same building changes character from a professional workspace into a clean family room without sacrificing storage or convenience.