
Garden Gym and Office in Kings Langley
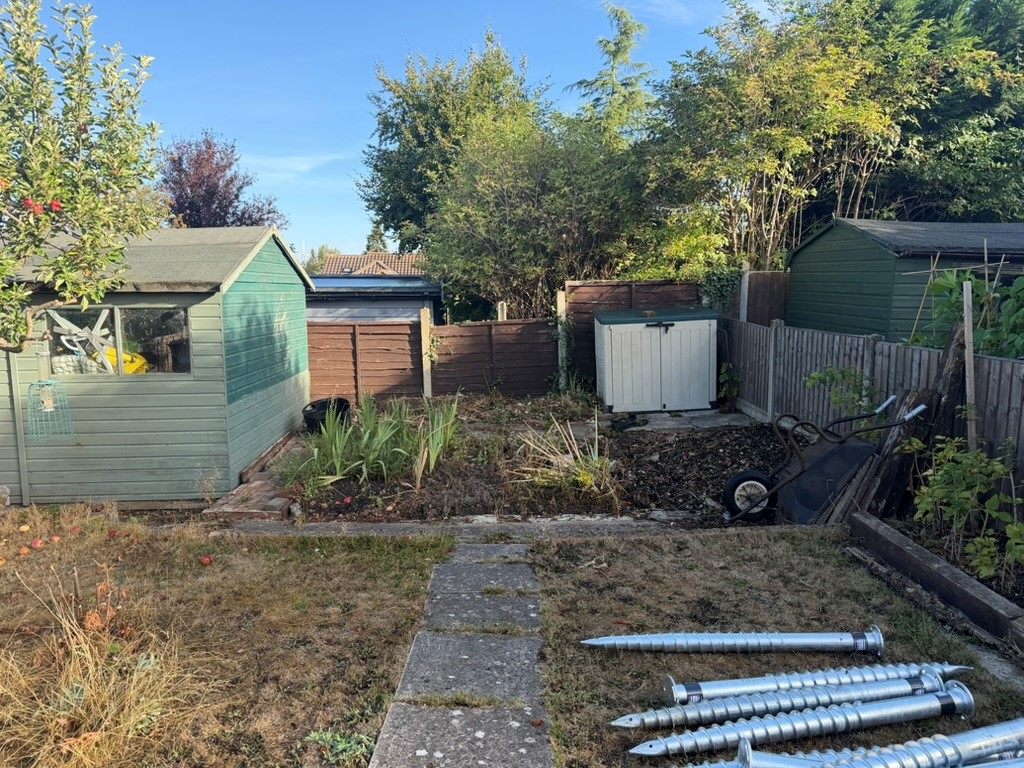
A 20 m² garden room for working and exercising at home
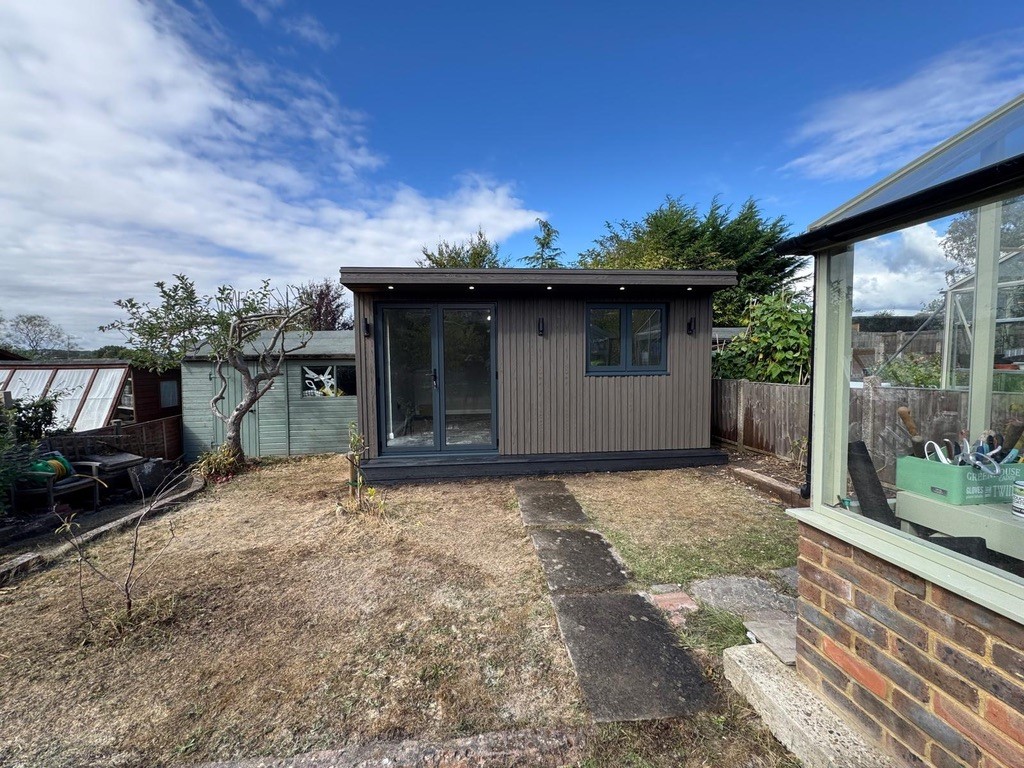
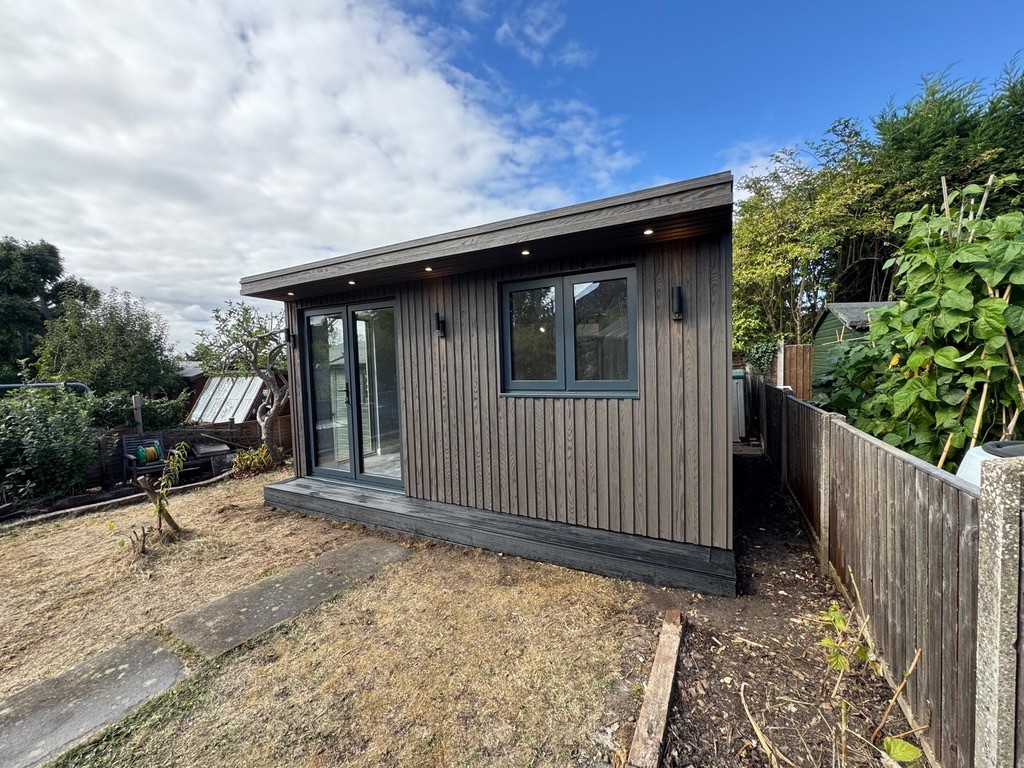
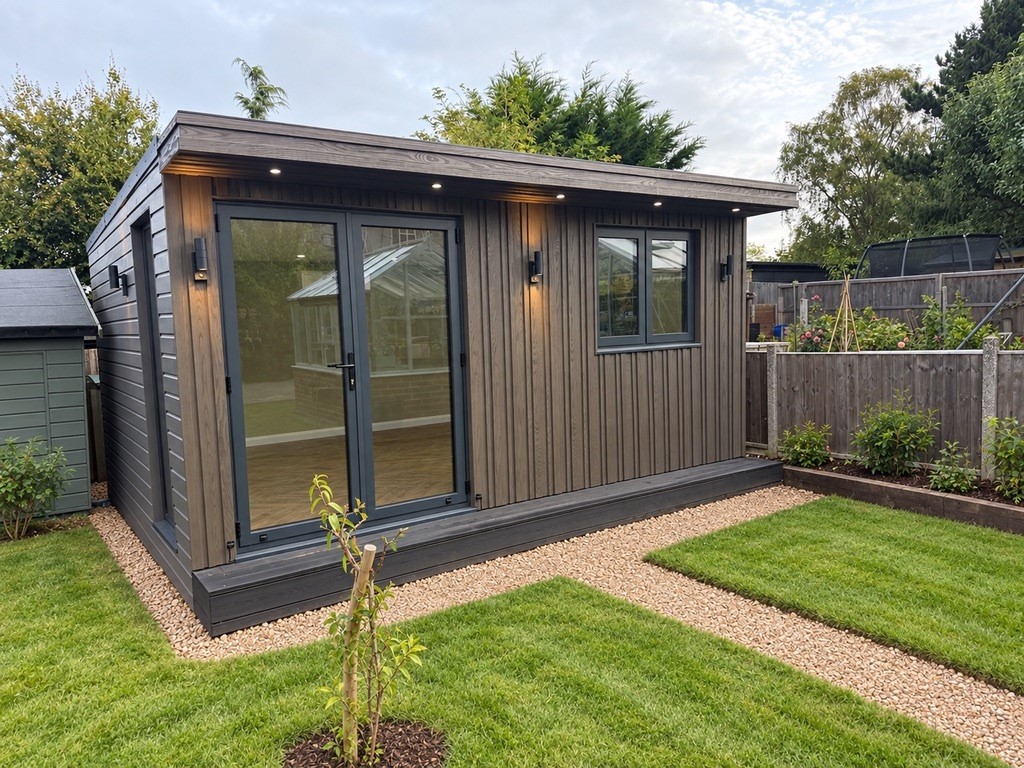
The completed garden room, photographed after the surrounding landscaping.
Pecasa created this garden room for a homeowner in Kings Langley, Hertfordshire, with a brief to combine a home gym and office. Set at the rear of an established garden, the building replaces a former vegetable patch with a dedicated space for work and exercise. The design combines vertical front cladding, dark aluminium glazing and a shallow front step, while integrated exterior lighting gives the entrance a clear, finished appearance.
| Location | Kings Langley, Hertfordshire |
| Size and use | 20 m² total building size • Home gym and office |
| Main features | SIP construction • Heating and cooling • Wired internet connection |
The project
The brief
The homeowner wanted a garden room that could accommodate both exercise and desk work. The room needed practical connections to the house, comfortable temperatures and a finished interior that could be furnished around these two uses.
The site and design
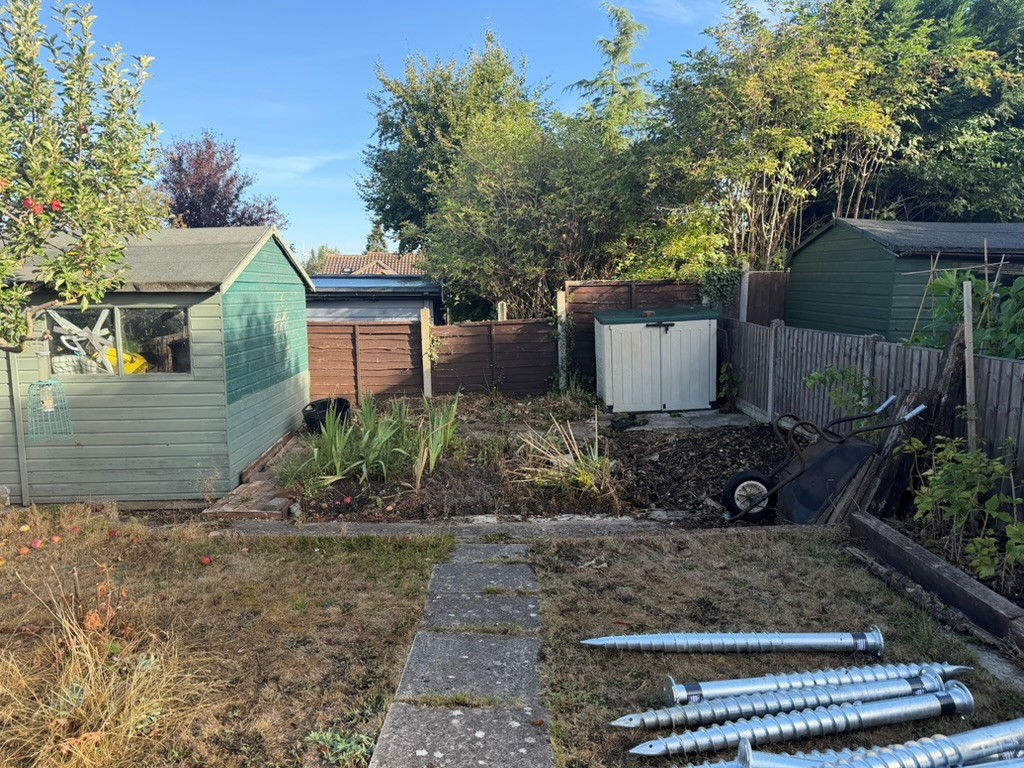
The chosen position was an existing vegetable patch at the back of the garden, beside a retained shed. Early correspondence identified the paving around the patch and the need to prepare the area before construction. The project specification included clearance and ground screw foundations. The completed room sits at the end of the existing garden approach, with French doors and a front window bringing daylight into the interior.
Construction and fit out
The specified build combines EPS structural insulated panels with an EPDM roof, a tape-and-joint plasterboard finish and painted interiors. Power and internet cabling run from the house, supporting the office use, while heating and cooling provide temperature control. The external lighting includes wall lights and downlights under the roof overhang. A front step completes the entrance.
The result
The finished building gives the homeowner a dedicated garden space for a gym and office. The before-and-after photographs show the change from a vegetable patch and storage area to a completed room set within the garden. Vertical front cladding and darker side cladding give the building a distinct appearance while retaining the neighbouring shed.
Project specification
| Element | Recorded specification |
| Building size | 20 m² total, as recorded on the project invoice |
| Foundations | 24 ground screws specified; site clearance included |
| Floor | Treated 6 × 2 base frame with 4 × 2 reinforcement; 97 mm EPS SIPs; 11 mm OSB overlay |
| Walls and roof | 122 mm EPS SIP wall and roof panels; internal service battens; ventilated external cladding cavity |
| Roof covering | EPDM rubber roof with rear guttering |
| Interior | Tape-and-joint plasterboard, decoration and 12 mm laminate flooring |
| Glazing | Aluminium French doors and windows |
| Services | Armoured power cable, internet cable, sockets, lighting and distribution board |
| Temperature control | Air conditioning providing heating and cooling |
| Side and rear finish | Treated redwood shiplap specified |
Customer feedback
Patrick and his team have done an amazing job building our Garden Room.”
From the homeowner’s Google review