
Garden Gym and Office in Feckenham
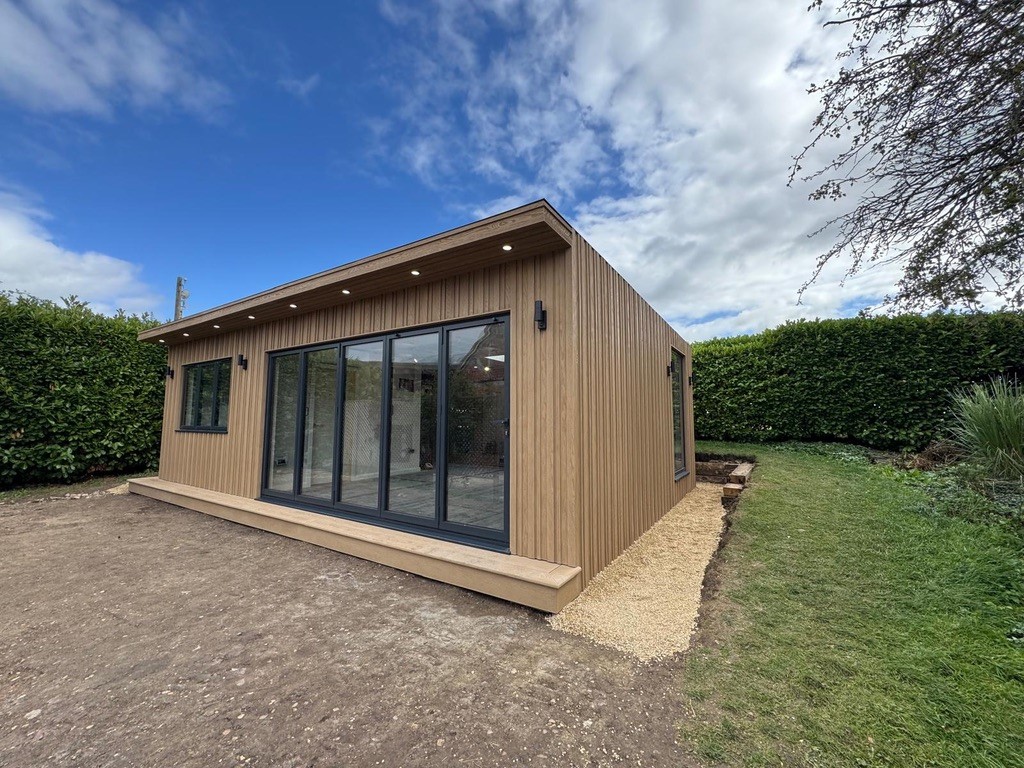
We designed and built this garden room in Feckenham to bring a dedicated gym and separate office into one building. Golden Oak cladding, broad bifold glazing and a covered entrance define the exterior, while a mirrored feature wall gives the gym its own character.
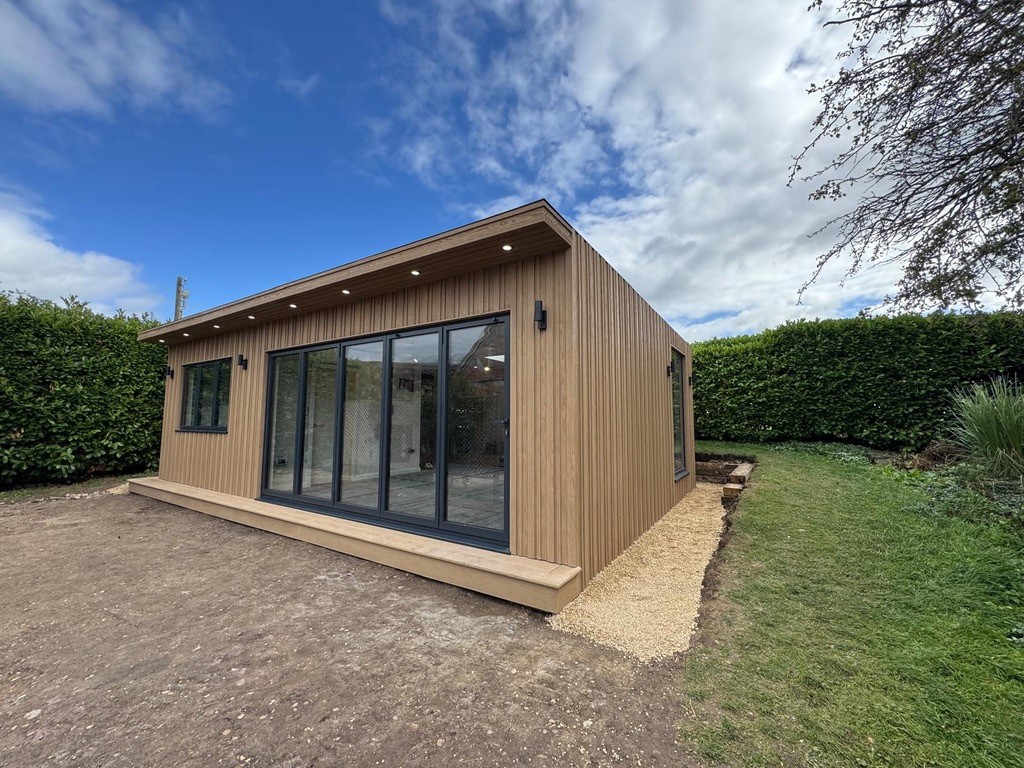
Golden Oak cladding, five-panel bifold doors and a matching deck at the front of the building.
Completed interior
The finished gym combines herringbone flooring with illuminated mirrors and a slatted timber feature wall. Daylight enters through the rooflight and side window, while the doorway connects the gym to the separate office.
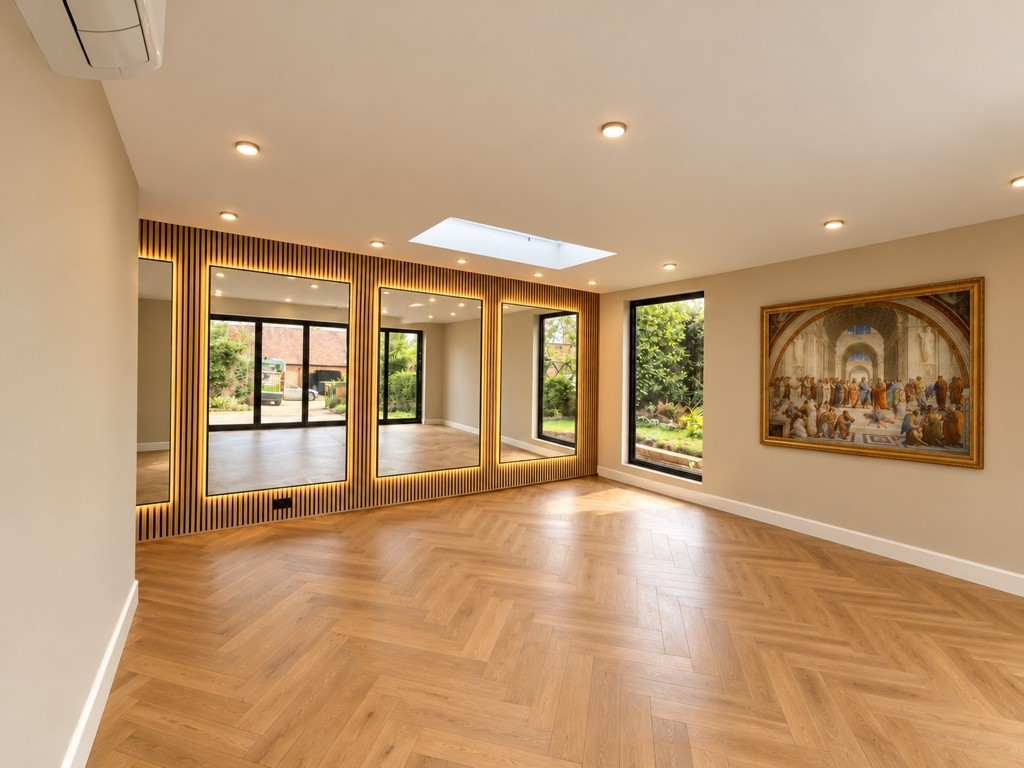
Herringbone flooring, illuminated mirrors and the tall side window in the completed gym.
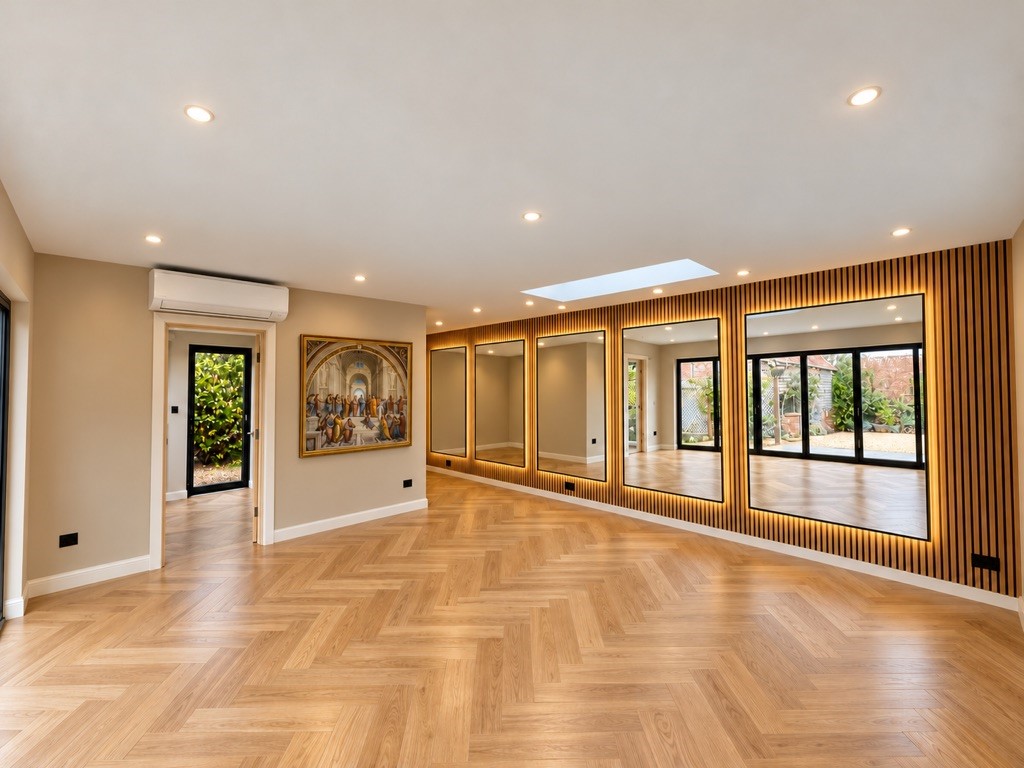
Completed gym interior showing the five mirrors, rooflight, air conditioning and doorway to the office.
Inside the garden gym
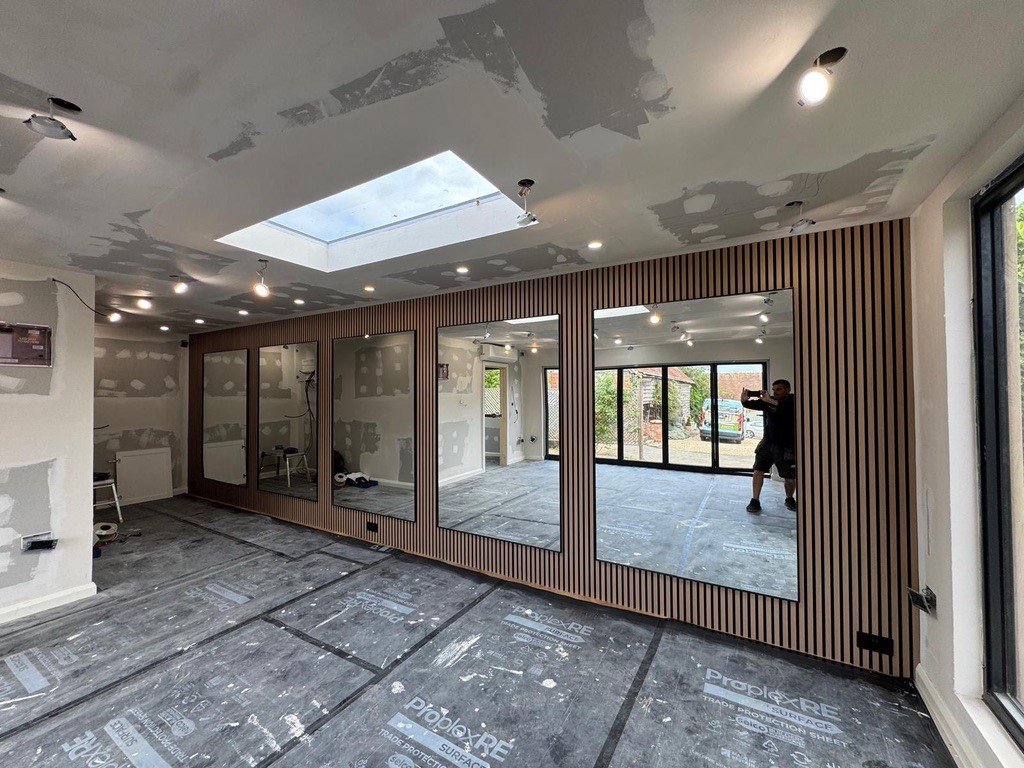
The gym feature wall during fitting out, before final decoration.
Five large mirrors are set against a full-height slatted timber wall. The rooflight and side glazing bring daylight into the gym, while the enclosed office provides a separate room for work. Herringbone flooring, illuminated mirrors and recessed lighting complete the interior, with a wall-mounted air conditioning unit.
The brief
The customer wanted a substantial space for exercise alongside an enclosed office. The layout needed to accommodate both uses, with careful attention to room height, glazing and the position of the building in the garden.
The office occupies a front corner, with the gym wrapping around it. The office has its own front window, while the gym opens onto the garden through five-panel bifold doors and receives additional daylight through a tall side window and rooflight.
From structure to cladding
The design was refined around the customer’s priorities. Five-panel bifold doors replaced the earlier sliding-door proposal, and a tall fixed side window was introduced for the gym. The office glazing and door arrangement were developed alongside the internal layout.
Construction used structural insulated panels, with a steel beam supporting the large front opening. The photographs follow the building from wall assembly and the projecting roof through to glazing, internal battens and external finishes.
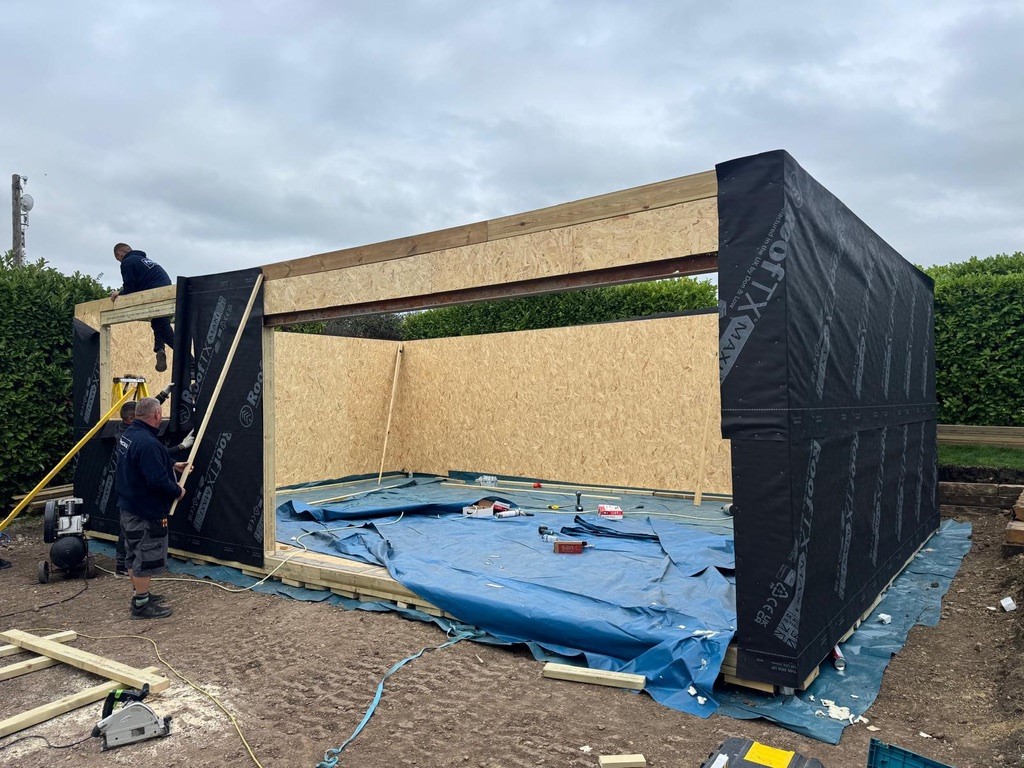
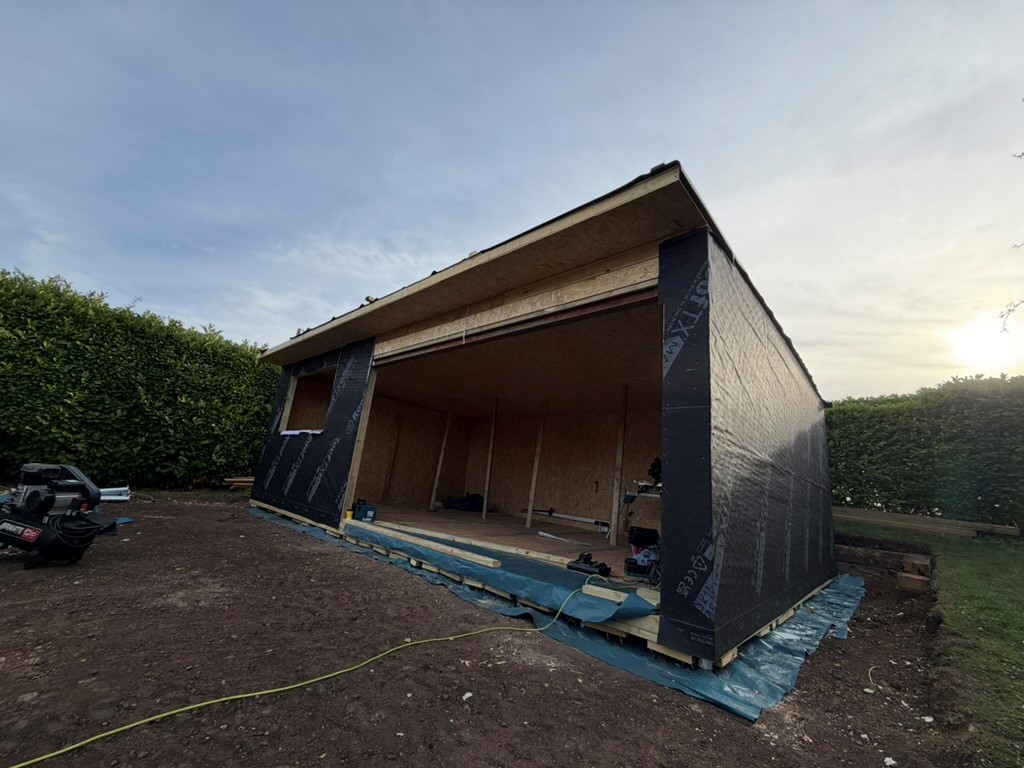
Left: SIP wall assembly and steel beam. Right: the roof and canopy before glazing and cladding.
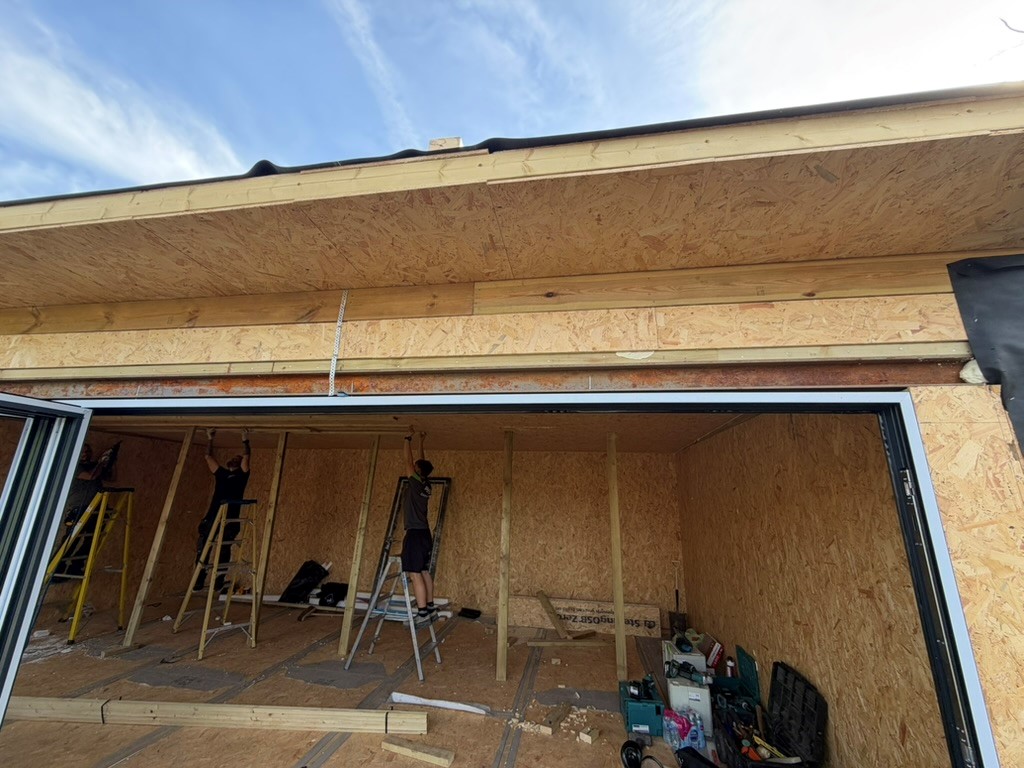
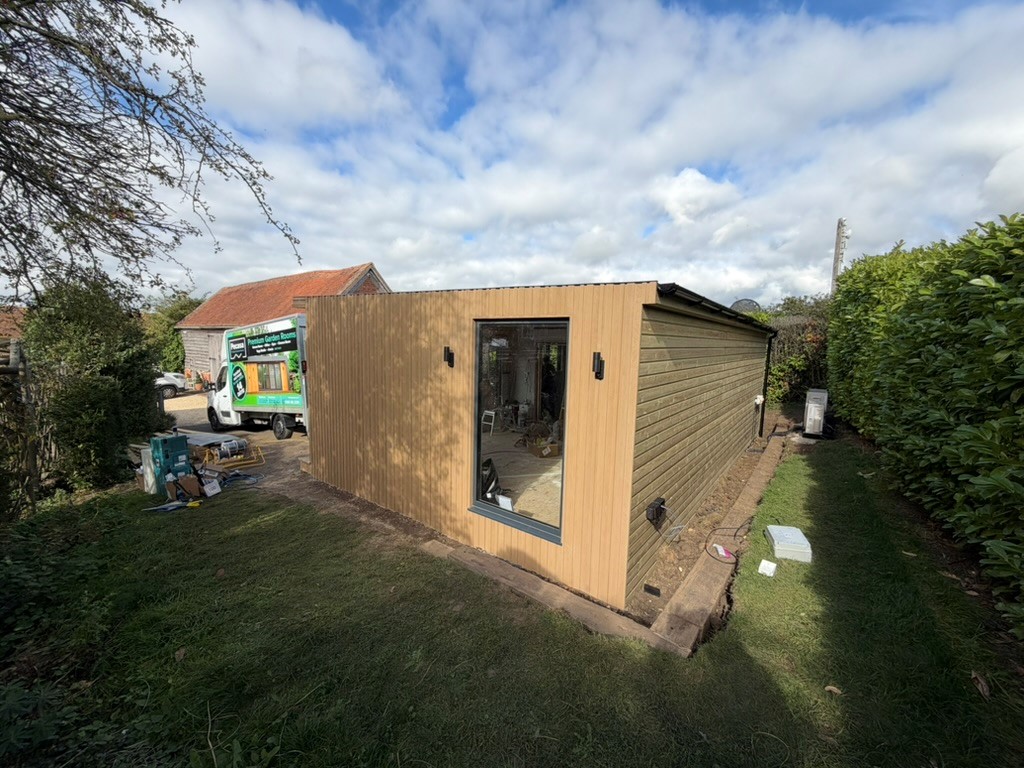
Left: bifold glazing and internal battens. Right: the side and rear cladding during installation.
Millboard Envello Board & Batten+ in Golden Oak finishes the front and right elevations. The finish continues beneath the canopy, where recessed lights illuminate the entrance. Golden Oak decking forms a continuous step across the front.
Project details
| Location | Feckenham |
| Completed | 12 October 2026 |
| Use | Garden gym and separate office |
| Design footprint | 8.5 × 5.5 m main building body |
| Structure | Structural insulated panels with steel support over the front opening |
| Exterior | Millboard Golden Oak cladding and decking |
| Gym features | Five-panel bifold doors, tall fixed window, rooflight and five mirrors |
| Interior finish | Herringbone flooring, illuminated mirrors, recessed lighting and air conditioning |