
Bricket Wood
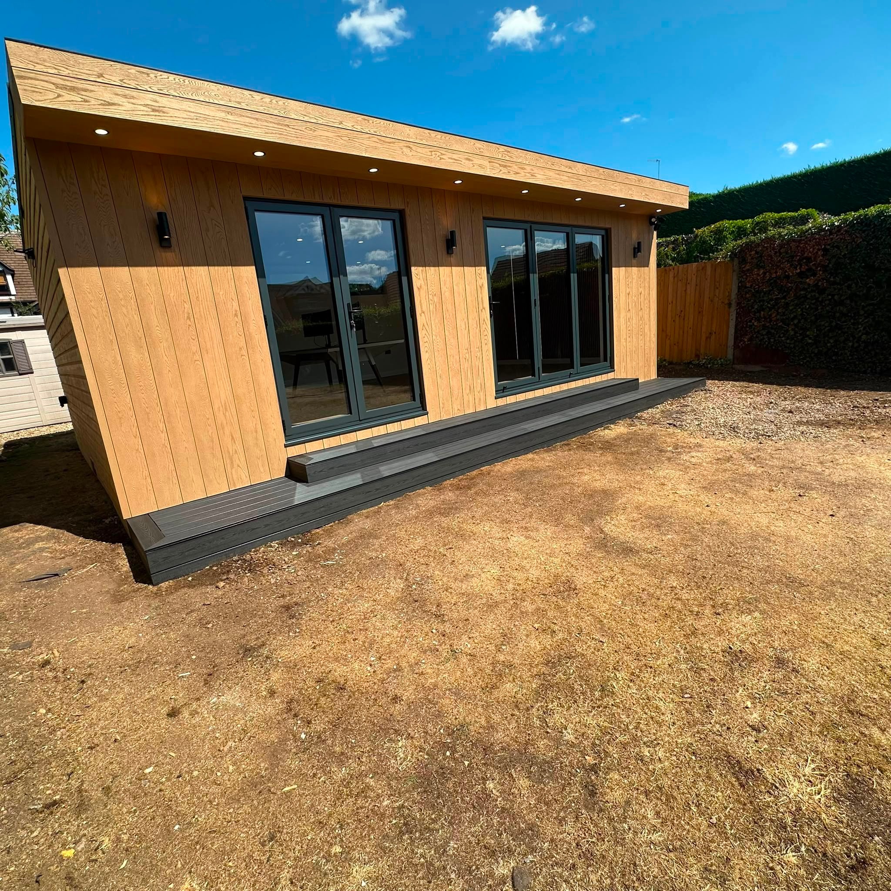
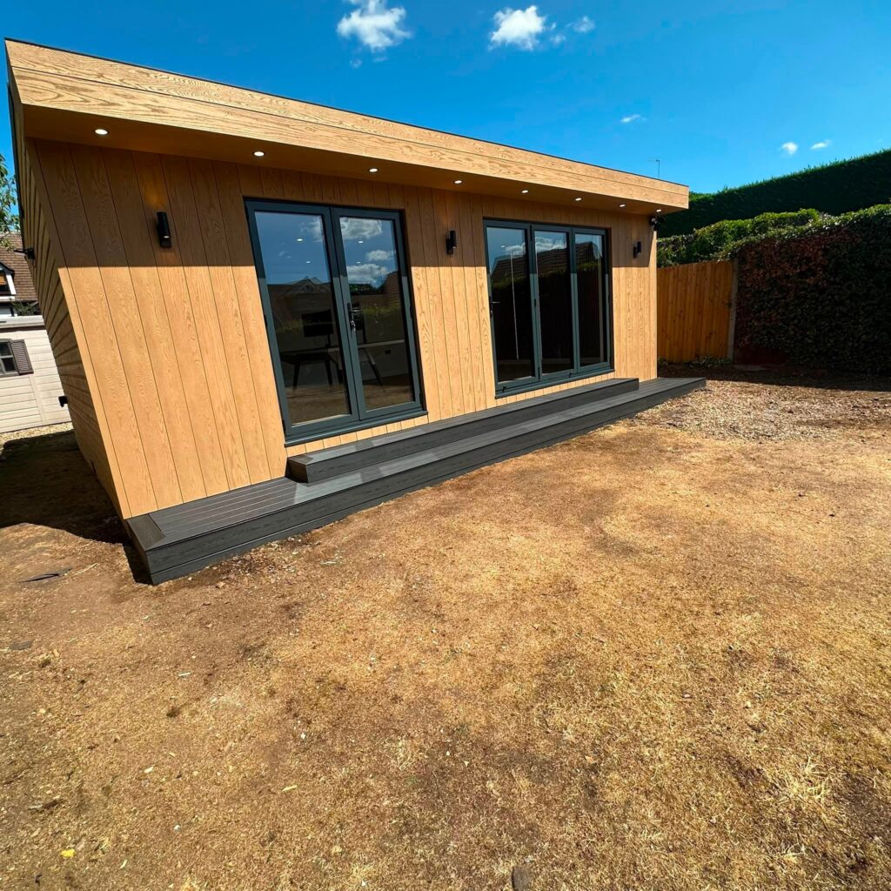
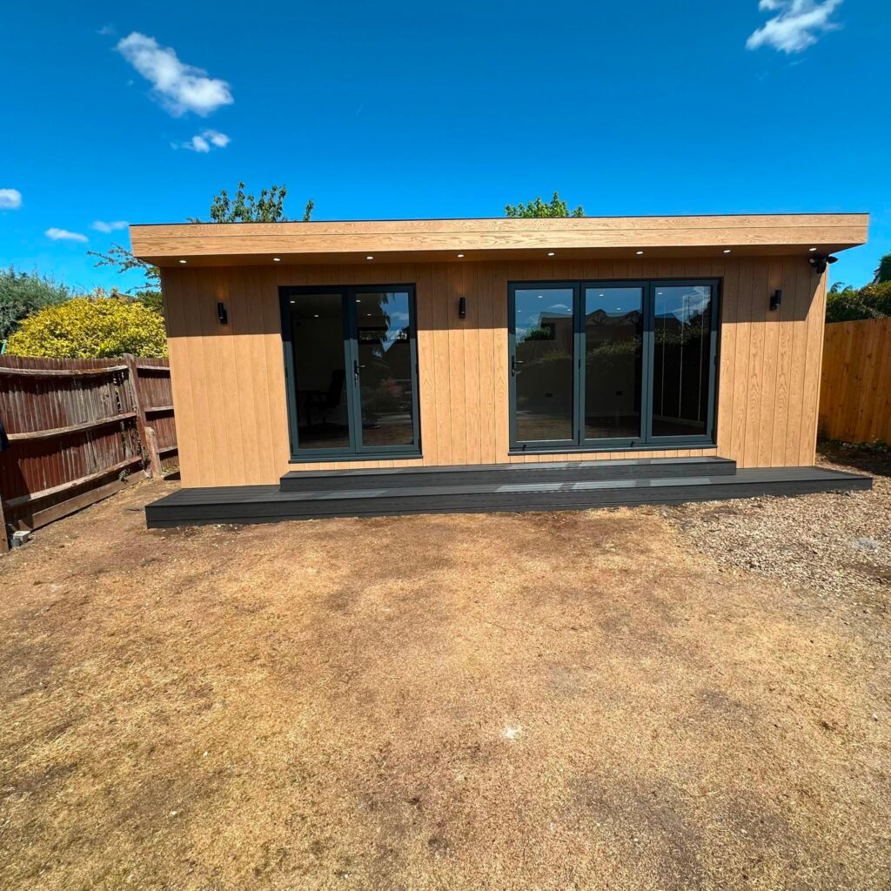
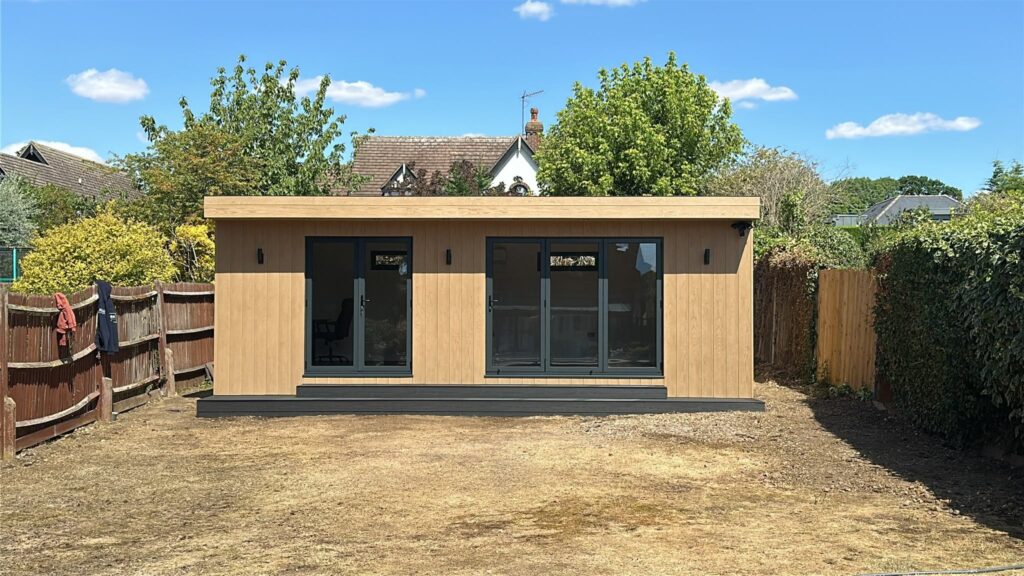
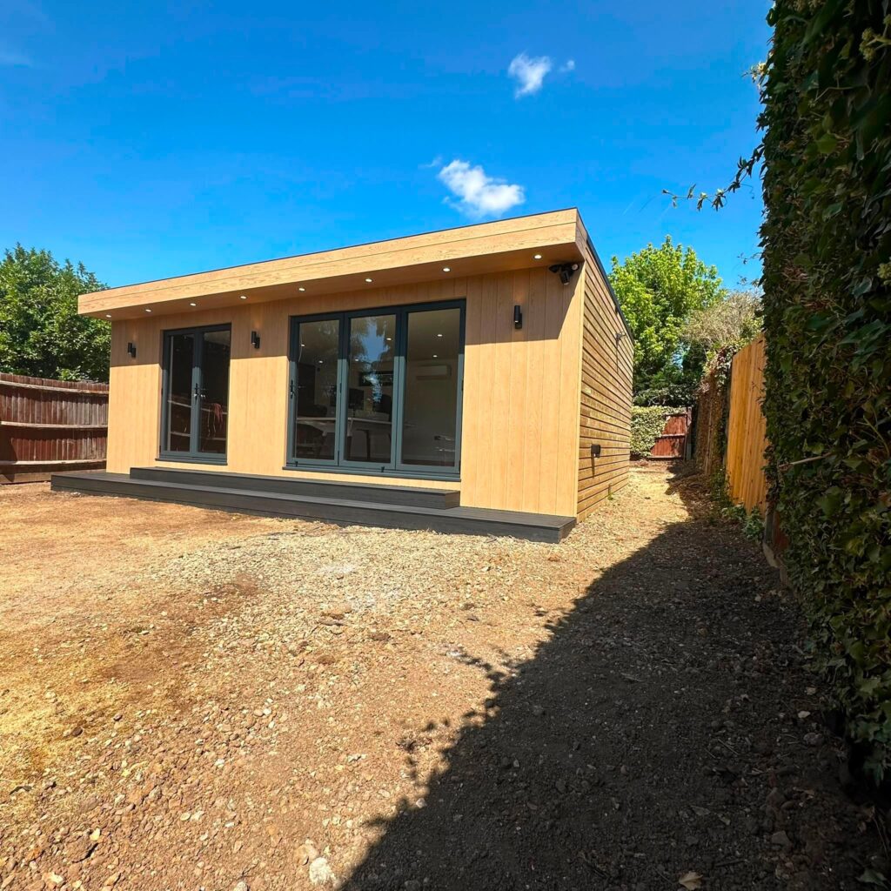
Future ready 40 square metre multifunctional garden room
| LOCATION | COMPLETED | SIZE | BUILD TIME |
| Bricket Wood Hertfordshire | July 2026 | 40 m² | 12 days |
Client Brief
A couple wanted a generous garden room that could serve their family immediately while remaining useful as their needs changed. Their plan was to use the open space as a children’s playroom, home gym and office, with the option to divide it into two independent areas later.
Challenge
The building needed to provide 40 m² of flexible space without locking the family into one permanent layout. At 2.8 m high and with a substantial footprint, the project also required full planning permission and a dependable foundation design.
Pecasa Solution
Pecasa designed the room as one open, adaptable interior and incorporated two separate external entrances from the outset. This means a future internal division can be introduced without major changes to the exterior. The structure was installed on a tested ground-screw foundation, insulated with 120 mm PIR and finished in Millboard cladding.
Key Specification
| • 40 m² Supreme garden room | • Two separate external entrances |
| • Full planning permission | • Tested ground-screw foundation |
| • 120 mm PIR insulation | • Millboard cladding |
| • 2.8 m overall height | • No kitchen or bathroom |
Result
The family gained a large, practical room for play, exercise and home working today, plus a clear route to create two distinct spaces in the future. The project shows how a bespoke garden room can be planned around both present use and long-term flexibility.